
7 Hibernia Drive
Clarenville, Newfoundland and Labrador, A5A1H4, Canada
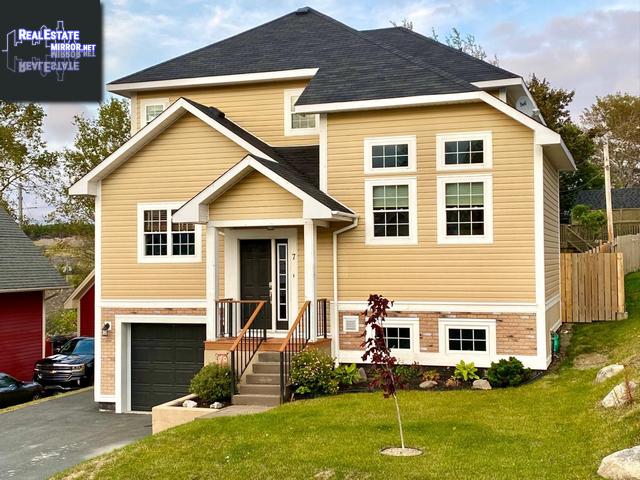
Please do not visit without confirmation.
Approx. price(Dec 2020):
$369,900
| Building type: | House |
| Building style: | Detached-2 Level |
| Storeys: | 2 |
| Land Size: | 52.5' X 100' |
| Floor Space: | 2774 sqft |
| Bathrooms: | 4 |
| Bedrooms: | 3 |
| Cooling: | Air exchanger |
| Heating Type / Fuel: | Baseboard heaters, Heat Pump, (Electric) |
| Exterior: | Vinyl siding |
| Fireplace: | 15 X 16 / Propane (Insert |
| Water: | Municipal water |
Property Description
House for sale in Clarenville located in 7 Hibernia Drive , Newfoundland and Labrador, A5A1H4, Canada. This House have 3 bedrooms and 4 bathrooms. This property listing building style is Detached-2 Level. For all the rest of the information we have about this property in Clarenville , see above.
WELCOME to this custom built home - situated in an awesome neighbourhood, walking distance to high/middle schoolspractically next door to everything. The property offers nice curb appeal, plenty of paved parking with a fenced in low maintenance back yard. Speaking of the back yard you will find it very well manicured with green house, garden shed, fire pit, patio (under patio storage)stone retaining walls to add a lot of characterties everything together. As you enter the main level of the home you are greeted with a spacious foyer, to your right is the living room with propane fireplacevaulted wood ceilings, to your left you will find 1/2 bathrooma home office (great for people currently needing to work from home). Further along is the open concept portion of the home that features a large kitchen area that boasts a number of upgrades - huge walk in pantry, island, stainless steel appliances, beerwine fridge, wine rack as well as the eat up bar. This area also consists of the dining areathe sunken sun room which is an amazing place for relaxing or entertaining. Upstairs you will find the secondthird bedroomsthe main bathroom as well as the unique master bedroom that show cases such things as dual walk in closets, make up area, full ensuite with whirlpool tubstand up shower. The home is completed with the developed basement where you will find the utility/storage room, laundry another 1/2 bathroom a great rec roomthe built in garage. One other point to remember is the owners recently had a dual head heat pump (mini split) installed so this really improves on the efficiency of the homewill help keep monthly costs down. This is certainly a home that has to be seen to be apiated so don't waste time.....
Similar Properties for 7 Hibernia Drive

Show a short description of the House
House, Detached-2 LevelClarenville, Newfoundland and Labrador
Show a short description of the Two Apartment House
Two Apartment House, Detached-BungalowClarenville, Newfoundland and Labrador
Show a short description of the House
House, Detached-BungalowClarenville, Newfoundland and Labrador
Show a short description of the House
House, Detached-2 LevelClarenville, Newfoundland and Labrador
Ask a Question About This Property
(Do not visit real estate objects without first agreeing on a visit)Property on Map
7 Hibernia Drive, Clarenville, Newfoundland and Labrador, A5A1H4, Canada
