
245 Crafter Crescent
Stoney Creek, Ontario, L8J0J1, Canada
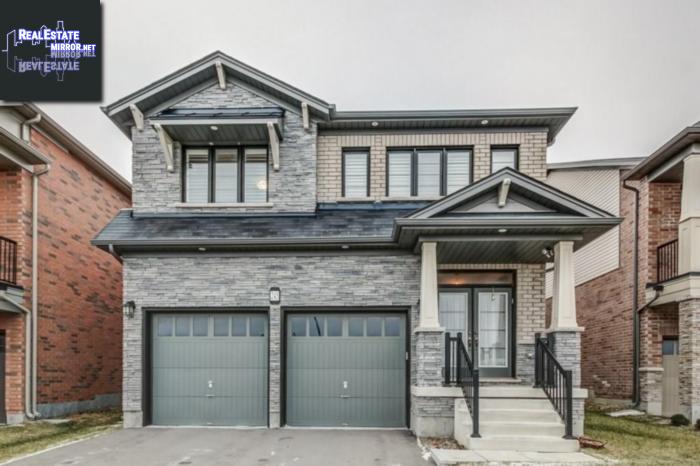
Please do not visit without confirmation.
Approx. price(Mar 2019):
$799,900
| Building type: | House |
| Building style: | Detached-2 Level |
| Storeys: | 2 |
| Land Size: | under 1/2 acre |
| Floor Space: | 2616 sqft |
| Bathrooms: | 4 |
| Bedrooms: | 4 |
| Parking Type: | Attached garage, Inside Entry |
| Cooling: | Central air conditioning |
| Heating Type / Fuel: | Forced air (Natural gas) |
| Basement / Features / Type: | Unfinished / / Full (Unfinished) |
| Exterior: | Brick, Stone |
| Water: | Municipal water |
Property Description
House for sale in Stoney Creek located in 245 Crafter Crescent , Ontario, L8J0J1, Canada. This House have 4 bedrooms and 4 bathrooms. This property listing building style is Detached-2 Level. For all the rest of the information we have about this property in Stoney Creek , see above.
Welcome to 245 Crafter Cres.This beautiful 4 bedrm, 3.5 bathrm home is sure to impress w/its combination of modern and luxury finishes!When you walk in the front door you are welcomed to a lrg foyer w/crown moulding, B/I cabinets, and slate tile flrs.The slate tile flrs and crown moulding cont's into the dining rm.Living rm offers gorgeous engineered hand scraped hardwd flring, waffle ceilings, and California shutters.Kitchen is a chefs dream w/slate tile flring, island w/breakfast bar, pantry, pot lights, quartz countertop, soft closing pot and pans drawers, ample cabinet space, under cabinet lighting, stunning backsplash, B/I wine rack, S/S fridge, B/I Kitchen aid oven plus microwave, Kitchen Aid hood fan, Wolf stovetop and pot filler.Main flr laundry has Samsung washer/dryer, white cabinetry, hinged drying racks and butcher block folding counters.Upstairs boasts 4 bedrms w/engineered hand scraped hardwd flring and California shutters, 2 ensuites and a 4 pcs main bath.Master offers a breathtaking W/I closet w/iron pipe and wood display racks and a spa-like 5 pce ensuite w/Granite countertops, glass shower and a soaker tub.Second bedrm offers a 4 pce ensuite and W/I closet w/iron pipe and wood display racks.Basement is unfinished and ready for your personal touch!Lrg fenced backyard w/new composite deck, gas Webber BBQ, and 8 ft wide sliding doors to the kitchen area.Other features include:main flr 2 pce powder rm w/barn door, central vac, 9 ft ceilings, double car garage w/automatic garage door openers and double wide driveway.
Similar Properties for 245 Crafter Crescent

Show a short description of the House
House, Detached-2 LevelStoney Creek, Ontario
Show a short description of the House
House, Attached-2 LevelStoney Creek, Ontario
Show a short description of the House
House, Detached-2 LevelStoney Creek, Ontario
Show a short description of the House
House, DetachedStoney Creek, Ontario
Ask a Question About This Property
(Do not visit real estate objects without first agreeing on a visit)Property on Map
245 Crafter Crescent, Stoney Creek, Ontario, L8J0J1, Canada
