
46 Esther Drive
Barrie, Ontario, L4N0X9, Canada
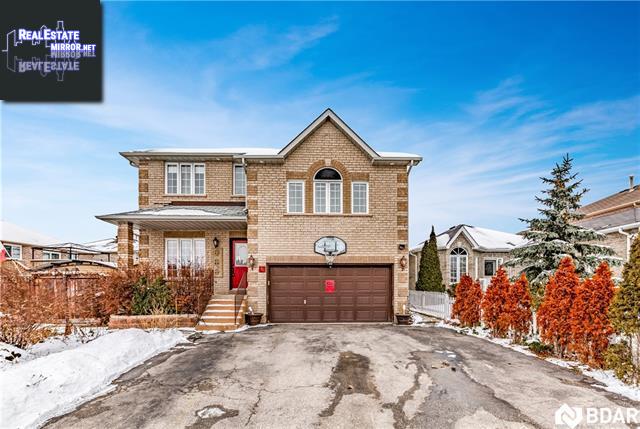
Please do not visit without confirmation.
Approx. price(Feb 2019):
$560,000
| Building type: | House |
| Building style: | Detached-2 Level |
| Storeys: | 2 |
| Land Size: | under 1/2 acre |
| Floor Space: | 2505 sqft |
| Bathrooms: | 4 |
| Bedrooms: | 5 |
| Parking Type: | Attached garage |
| Cooling: | Central air conditioning |
| Heating Type / Fuel: | Forced air (Natural gas) |
| Basement / Features / Type: | Finished / Separate entrance / Full (Finished) |
| Exterior: | Brick |
| Fireplace: | 1 / Gas (Other - See rema |
| Water: | Municipal water |
Property Description
House for sale in Barrie located in 46 Esther Drive , Ontario, L4N0X9, Canada. This House have 5 bedrooms and 4 bathrooms. This property listing building style is Detached-2 Level. For all the rest of the information we have about this property in Barrie , see above.
Spacious 2 storey in fantastic location! Walk to schools, parks and shopping plazas, short drive to hwy 400. Spacious home with loft over double car garage on a large lot. Fully finished basement with separate entrance and roughed-in in-law suite. Eat-in kitchen, family room with gas fireplace, main floor laundry, laminate flooring thru main floor. Visit our site to experience a 3D interactive tour. Make this your #HomeToStay!
Similar Properties for 46 Esther Drive

Show a short description of the House
House, Semi-detached-2 LevelBarrie, Ontario
Show a short description of the House
House, Detached-BungalowBarrie, Ontario
Show a short description of the House
House, DetachedBarrie, Ontario
Show a short description of the Row-Townhouse
Row-Townhouse, AttachedBarrie, Ontario
Ask a Question About This Property
(Do not visit real estate objects without first agreeing on a visit)Property on Map
46 Esther Drive, Barrie, Ontario, L4N0X9, Canada
