
2133 Adair Crescent
Oakville, Ontario, L6J5J6, Canada
Please do not visit without confirmation.
Approx. price(Mar 2019):
$1,738,000
| Building type: | House |
| Building style: | Detached-2 Level |
| Storeys: | 2 |
| Land Size: | under 1/2 acre |
| Floor Space: | 2621 sqft |
| Bathrooms: | 3 |
| Bedrooms: | 5 |
| Parking Type: | Attached garage, Inside Entry |
| Cooling: | Central air conditioning |
| Heating Type / Fuel: | Forced air (Natural gas) |
| Basement / Features / Type: | Finished / / Full (Finished) |
| Exterior: | Brick, Other |
| Water: | Municipal water |
Property Description
House for sale in Oakville located in 2133 Adair Crescent , Ontario, L6J5J6, Canada. This House have 5 bedrooms and 3 bathrooms. This property listing building style is Detached-2 Level. For all the rest of the information we have about this property in Oakville , see above.
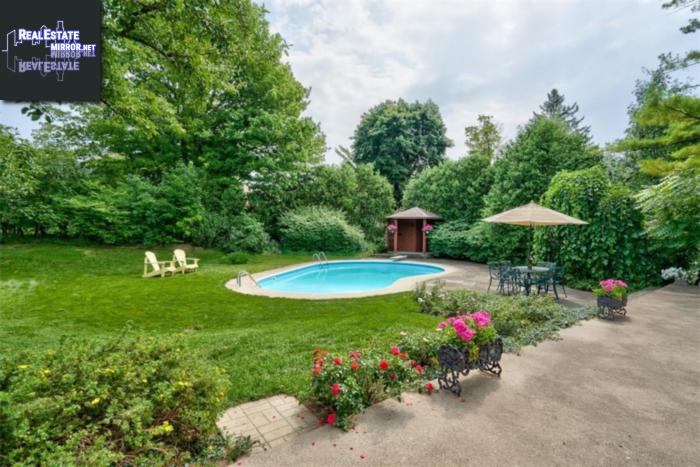
Rarely availableHome w/5 2nd floor well-sized BRs. Exceptional over-sized pie-shaped lot 64.48 frontage, 155 north side, 139.57 south side, 110 rear w/in-ground pool. Ultimate privacy from neighbours on quiet treed-lined crescent. Rock garden w/huge armour stones, mature bushes, perennial flowers. 6 car driveway. Classic style exterior w/brick lower level and shake-style Hardie Cement Board upper level. Spacious Entrance Hall w/amazing view right through to back garden. Kitchen has been additioned and easily accommodates a 12 long center island and features 5 dramatic huge floor-to-ceiling panes of glass overlooking incredibly private garden. 2 large skylights. Patio drs to garden from Kitchen and FR. on-site oak strip flrs. Renod Powder Rm w/Ceasar stone counter top. Convenient Back Hallway opens to both garden and driveway. Inside entry to dbl garage. Unique dramatic skylight overlooks the staircase and floods the home w/light. MBR features 4 large windows maximizing view over garden. Renod 5-PC MBR Ens Bth w/2 sinks, porcelain tiles and Ceasar stone counter tops. Renod 4-PC main Bth w/Ceasar stone counter top. Rec Rm w/parquet flooring. Crown moulding in Lower and Upper Hallways, LR and DR. 6 baseboards, 3 door and window trim and Series 600 Colonial style doors thru 1st and 2nd flrs. Low-E Rehau Casement windows. 200 amp service w/both arc protection and surge protection. Pool filter and heater 1yr old, pump 2yrs old. Pool Change House and Garden House both w/electricity.
Other Structures: Shed
Similar Properties for 2133 Adair Crescent

Show a short description of the House
House, Detached-2 LevelOakville, Ontario
Show a short description of the House
House, Detached-2 LevelOakville, Ontario
Show a short description of the House
House, Detached-2 LevelOakville, Ontario
Show a short description of the House
House, Detached-2 LevelOakville, Ontario
Ask a Question About This Property
(Do not visit real estate objects without first agreeing on a visit)Property on Map
2133 Adair Crescent, Oakville, Ontario, L6J5J6, Canada
