
3671 9-10 Side Road
Clearview, Ontario, L0M1N0, Canada
Please do not visit without confirmation.
Approx. price(Apr 2019):
$1,099,900
| Building type: | House |
| Building style: | Detached-Bungalow |
| Storeys: | 1 |
| Land Size: | 2.3 ac |
| Floor Space: | 2036 sqft |
| Bathrooms: | 2 |
| Bedrooms: | 3 |
| Parking Type: | Attached garage, Gravel, Inside Entry |
| Cooling: | None |
| Heating Type / Fuel: | Forced air (Propane) |
| Basement / Features / Type: | Unfinished / Walk out / Full (Unfinished) |
| Exterior: | Brick, Stone, Stucco |
| Fireplace: | 1 / Propane (Other - See |
| Water: | Drilled Well, Well |
Property Description
House for sale in Clearview located in 3671 9-10 Side Road , Ontario, L0M1N0, Canada. This House have 3 bedrooms and 2 bathrooms. This property listing building style is Detached-Bungalow. For all the rest of the information we have about this property in Clearview , see above.
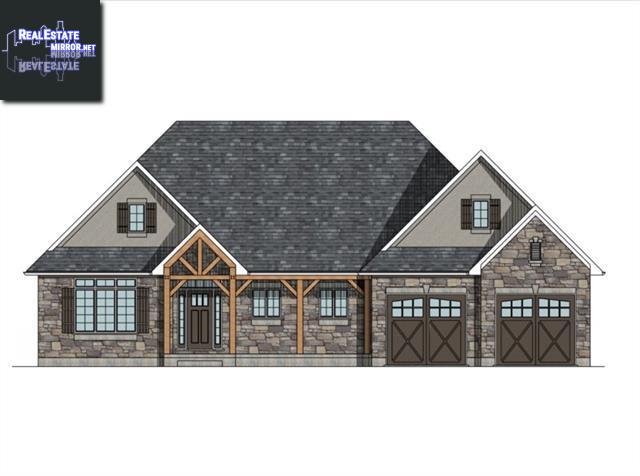
Luxury Custom Home on 2.3 Wooded Acres* This 2, 036 sqft bungalow will be a jaw dropper when complete! A gorgeous stone/stucco front with wood accents and covered porch will be the first thing that catches your eye when you drive up to your own paradise. The large foyer with spiral staircase to the basement off the front entrance will be complete with ceramic tiles and have a clear view into the large great room with centred stone fireplace. The open concept kitchen/dining room will be a chefs dream cooking area with a high-end custom Rockwood Kitchen, granite counters and island for entertaining. The master bedroom tips the scales for perfection with multiple windows for natural light, large walk-in closet and a stunning ensuite bath with corner tub, huge glass/tile shower with seat and double vanity. The other two bedrooms are great sizes with large closets and massive windows for natural light. The mainfloor laundry room has access to the double car garage (a triple can fit) which can also have an access into the basement. And to top it off, the full sized unfinished basement will have a walkout basement. This home will be built on an absolutely gorgeous treed 200ft x 500 ft treed lot that backs onto a farmers field. As with all custom homes, Buyer's can make alterations that they want to customize the home to their wants/needs, make all colour selections from the Builder's samples or bring a set of your own plans and get a price if this model doesn't fancy you.
Similar Properties for 3671 9-10 Side Road

Show a short description of the House
House, Detached-BungalowClearview, Ontario
Show a short description of the House
House, Detached-BungalowClearview, Ontario
Show a short description of the House
House, Detached-BacksplitClearview, Ontario
Show a short description of the House
House, Detached-Raised bungalowClearview, Ontario
Ask a Question About This Property
(Do not visit real estate objects without first agreeing on a visit)Property on Map
3671 9-10 Side Road, Clearview, Ontario, L0M1N0, Canada
