
20-9245 Shoveller Drive
Niagara Falls, Ontario, L2H0M5, Canada
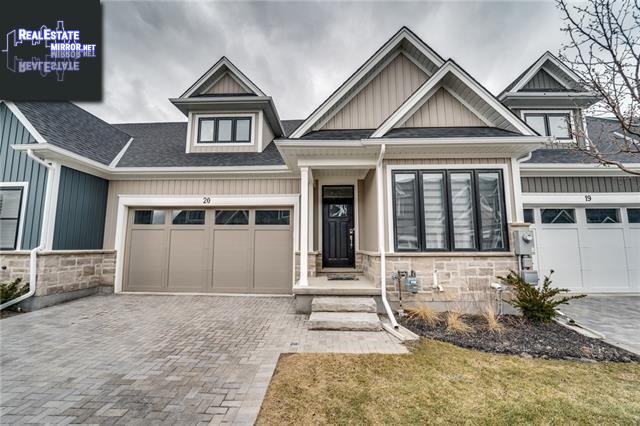
Please do not visit without confirmation.
Approx. price(Aug 2019):
$619,900
| Building type: | Row-Townhouse |
| Building style: | Attached-Bungalow |
| Storeys: | 1 |
| Land Size: | under 1/2 acre |
| Bathrooms: | 3 |
| Bedrooms: | 3 |
| Parking Type: | Attached garage, Interlocked |
| Cooling: | Air exchanger, Central air conditioning |
| Heating Type / Fuel: | Forced air (Natural gas) |
| Basement / Features / Type: | / / Full (Finished) |
| Exterior: | Stone |
| Fireplace: | 1 / Gas (Other - See rema |
| Water: | Municipal water |
Property Description
Row-Townhouse for sale in Niagara Falls located in 20-9245 Shoveller Drive , Ontario, L2H0M5, Canada. This Row-Townhouse have 3 bedrooms and 3 bathrooms. This property listing building style is Attached-Bungalow. For all the rest of the information we have about this property in Niagara Falls , see above.
Luxury home with chef-inspired kitchen was built to impress with its endless list of upgrades. Live the maintenance-free lifestyle in one of the regions most prestigious subdivisions where the lawn-care, driveway/porch snow removal, and landscaping are taken care of for you. The open concept kitchen overlooking the living room is perfect for entertaining guests, featuring quartz counters, large island with undermount sink, subway tile backsplash, built-in microwave, over-fridge winerack, 12x24 ceramic tiles, potlights, Artcraft cabinets with softclose and lower cabinet pullouts. The large living room features a gas fireplace with hardwood flooring, and more potlights! Reach the 10'x20' covered deck from the living room through the french doors (with built-in blinds), the deck is equipped with a BBQ gas line and electrical rough-ins for fan and security system. Hardwood floor in the master bedroom with walkthough closet has double pocketdoors, master ensuite with quartz his/hers vanity, stand-up glass tile shower, and soaker tub. Down the Oak Stairs with wrought iron railing is the finished basement with upgraded vinyl flooring, plus a gas rough-in ready for a second fireplace! Lower level bedroom features its own walk-in closet. Keyless entry front and garage door, upgraded LED lighting, double garage door with opener, basement laundry tub, and main floor custom blinds.
Similar Properties for 20-9245 Shoveller Drive

Show a short description of the Row-Townhouse
Row-TownhouseNiagara Falls, Ontario
Show a short description of the House
House, DetachedNiagara Falls, Ontario
Show a short description of the House
House, Detached-Raised bungalowNiagara Falls, Ontario
Show a short description of the House
House, DetachedNiagara Falls, Ontario
Ask a Question About This Property
(Do not visit real estate objects without first agreeing on a visit)Property on Map
20-9245 Shoveller Drive, Niagara Falls, Ontario, L2H0M5, Canada
