
1003 Wesley Street
Innisfil, Ontario, L9S4X1, Canada
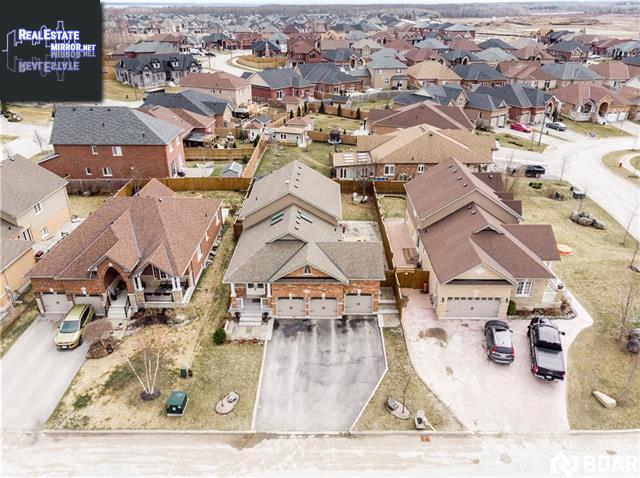
Please do not visit without confirmation.
Approx. price(Aug 2019):
$725,000
| Building type: | House |
| Building style: | Detached-Backsplit |
| Land Size: | under 1/2 acre |
| Floor Space: | 2299 sqft |
| Bathrooms: | 4 |
| Bedrooms: | 4 |
| Parking Type: | Attached garage |
| Cooling: | Central air conditioning |
| Heating Type / Fuel: | Forced air (Natural gas) |
| Basement / Features / Type: | / / Full (Finished) |
| Exterior: | Brick |
| Fireplace: | 1 / Gas (Other - See rema |
| Water: | Municipal water |
Property Description
House for sale in Innisfil located in 1003 Wesley Street , Ontario, L9S4X1, Canada. This House have 4 bedrooms and 4 bathrooms. This property listing building style is Detached-Backsplit. For all the rest of the information we have about this property in Innisfil , see above.
Rare to find beautiful 4-level backsplit with a triple car garage, upgrades galore and a 10 min walk to Lake Simcoe! This open concept layout has tons of natural light flooding in through all the skylights, hardwood floors throughout, a chef's kitchen featuring a rare granite countertop design, backsplash, stainless steel appliances and tons of counter space. Enjoy the walkout off the kitchen to a private cedar deck and natural stone patio to a hot tub. Upgraded insulation, a tankless water heater and more! Visit our website to experience a 3D interactive tour. A gorgeous #HomeToStay!
Other Structures: Shed
Similar Properties for 1003 Wesley Street

Show a short description of the House
House, Detached-SidesplitInnisfil, Ontario
Show a short description of the House
House, Detached-BungalowInnisfil, Ontario
Show a short description of the House
House, Detached-2 LevelInnisfil, Ontario
Show a short description of the House
House, Detached-BungalowInnisfil, Ontario
Ask a Question About This Property
(Do not visit real estate objects without first agreeing on a visit)Property on Map
1003 Wesley Street, Innisfil, Ontario, L9S4X1, Canada
