
25 Pony Farm Drive
Toronto, Ontario, M9B3G7, Canada
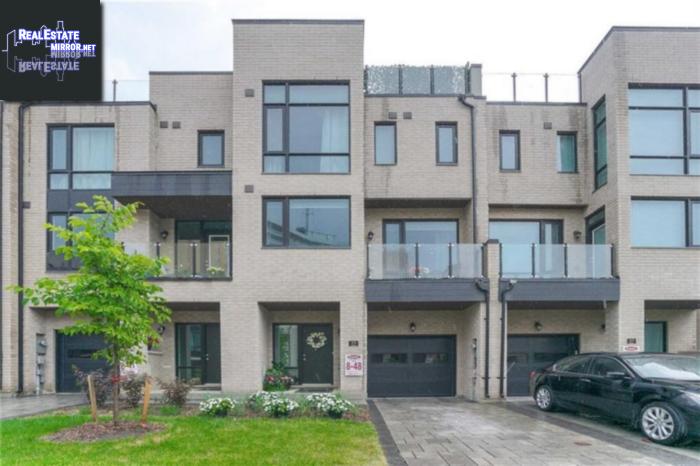
Please do not visit without confirmation.
Approx. price(Nov 2019):
$988,800
| Building type: | Row-Townhouse |
| Building style: | Attached-3 Level |
| Storeys: | 3 |
| Land Size: | under 1/2 acre |
| Floor Space: | 2213 sqft |
| Bathrooms: | 4 |
| Bedrooms: | 3 |
| Parking Space(s): | 2 |
| Cooling: | Central air conditioning |
| Heating Type / Fuel: | Forced air (Natural gas) |
| Basement / Features / Type: | / Walk out / Full (Finished) |
| Exterior: | Brick, Stucco |
| Fireplace: | / Gas (Other - See remark |
| Water: | Municipal water |
Property Description
Row-Townhouse for sale in Toronto located in 25 Pony Farm Drive , Ontario, M9B3G7, Canada. This Row-Townhouse have 3 bedrooms and 4 bathrooms. This property listing building style is Attached-3 Level. For all the rest of the information we have about this property in Toronto , see above.
100% Freehold.Gorgeous and New Luxury Townhome In Convenient Etobicoke Location With 2 Entrances! Over 2213 Sqft + 488 Sqft Roof Terrace. 3 + 1 Bedrooms and 4 Bathrooms. Work/Live Office On The Main Level. Stained Oak Staircase Throughout The House. Gourmet Kitchen With Granite Countertop, High-End Appliances and Tiled Backsplash. Master Bedroom With W/I Closet and 4 Pc Ensuite With Glass Shower. Unfinished Basement
Similar Properties for 25 Pony Farm Drive

Show a short description of the House
House, Detached-2 LevelToronto, Ontario
Show a short description of the Row-Townhouse
Row-Townhouse, Attached-3 LevelToronto, Ontario
Show a short description of the Row-Townhouse
Row-Townhouse, Attached-2 LevelToronto, Ontario
Show a short description of the House
House, Semi-detached-3 LevelToronto, Ontario
Ask a Question About This Property
(Do not visit real estate objects without first agreeing on a visit)Property on Map
25 Pony Farm Drive, Toronto, Ontario, M9B3G7, Canada
