
3164 Saddleworth Crescent
Oakville, Ontario, L6M0A8, Canada
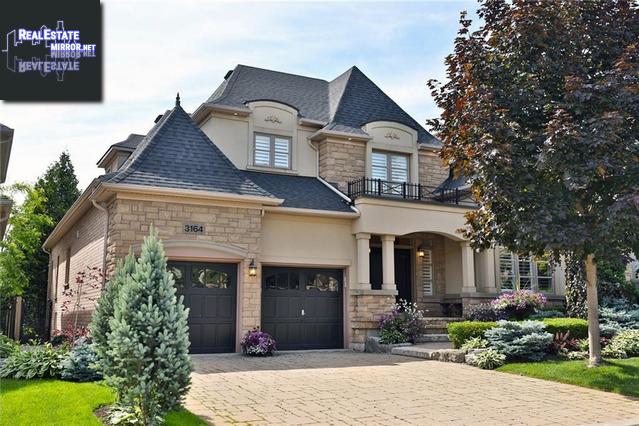
Please do not visit without confirmation.
Approx. price(Feb 2020):
$1,565,000
| Building type: | House |
| Building style: | Detached-2 Level |
| Storeys: | 2 |
| Land Size: | under 1/2 acre |
| Floor Space: | 3239 sqft |
| Bathrooms: | 3 |
| Bedrooms: | 3 |
| Parking Type: | Attached garage, Inside Entry, Interlock |
| Cooling: | Central air conditioning |
| Heating Type / Fuel: | Forced air (Natural gas) |
| Basement / Features / Type: | / / Full (Unfinished) |
| Exterior: | Brick, Stone, Stucco |
| Fireplace: | 1 / Gas (Other - See rema |
| Water: | Municipal water |
Property Description
House for sale in Oakville located in 3164 Saddleworth Crescent , Ontario, L6M0A8, Canada. This House have 3 bedrooms and 3 bathrooms. This property listing building style is Detached-2 Level. For all the rest of the information we have about this property in Oakville , see above.
Looking for a main floor MASTER BEDROOM This rarely offered CHATEAU SERIES' 2 storey BUNGALOFT offers 3239 sf of living space on a private crescent with other upscale homes. 10 ceilings throughout the main level, dark hardwood flooring, California shutters, 7 baseboards and exquisite light fixtures. Crown mouldings grace the principal rooms w/soaring ceilings and oversized windows. The custom kitchen has beautiful light cabinetry, built-in SS appliances, huge island and is open to a 2-story great room w/cast stone fireplace and an eating area with French door leading to the mature landscaped gardens. Main floor Master Retreat features large bay window, his/her closets, 5 pc. ensuite with double vanity, glassed in shower and soaker tub. Main floor also features a formal dining room with coffered ceiling, pot lights and exquisite light fixture along with a private office with cathedral ceiling and built-in custom wall units, 2 pc. bath and laundry room with entry to a double car garage. Soaring foyer with open staircase leads to the 2nd storey featuring 2 guest bedrooms both w/large walk-in closets and a beautiful 4 pc bathroom and a small seating area. Basement has 9 ceilings and and features a small finished area, built-in work bench and cold room. Very private, professionally landscaped premium lot w/walkways, patios and perennial flowers and trees. Close to schools, Bronte GO, 403/407 and the new Oakville Trafalgar Hospital.
Similar Properties for 3164 Saddleworth Crescent

Show a short description of the House
House, Detached-2 LevelOakville, Ontario
Show a short description of the House
House, Detached-2 LevelOakville, Ontario
Show a short description of the House
House, Detached-2 LevelOakville, Ontario
Show a short description of the House
House, Detached-2 LevelOakville, Ontario
Ask a Question About This Property
(Do not visit real estate objects without first agreeing on a visit)Property on Map
3164 Saddleworth Crescent, Oakville, Ontario, L6M0A8, Canada
