
71 Lorne Card Drive
Paris, Ontario, N3L0E6, Canada
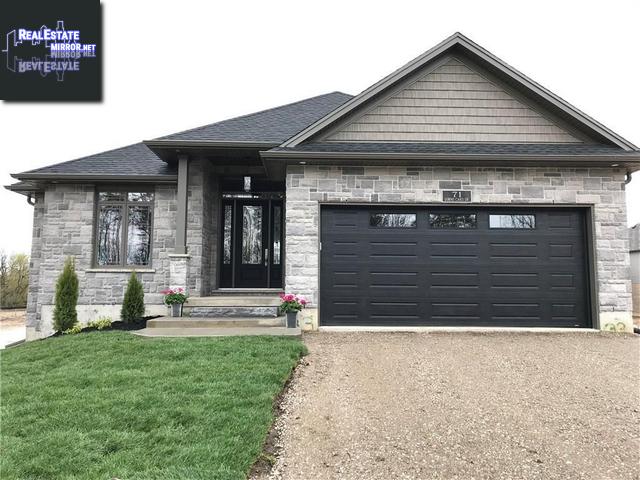
Please do not visit without confirmation.
Approx. price(May 2020):
$897,900
| Building type: | House |
| Building style: | Detached-Bungalow |
| Storeys: | 1 |
| Land Size: | under 1/2 acre |
| Floor Space: | 1770 sqft |
| Bathrooms: | 3 |
| Bedrooms: | 4 |
| Parking Type: | Attached garage |
| Cooling: | Air exchanger, Central air conditioning |
| Heating Type / Fuel: | Forced air (Natural gas) |
| Basement / Features / Type: | / Walk out / Full (Finished) |
| Exterior: | Brick, Stone |
| Water: | Municipal water |
Property Description
House for sale in Paris located in 71 Lorne Card Drive , Ontario, N3L0E6, Canada. This House have 4 bedrooms and 3 bathrooms. This property listing building style is Detached-Bungalow. For all the rest of the information we have about this property in Paris , see above.
Pinevest Homes Riverview Highlands Model Home is now for sale, this newly built Mansfield model will certainly capture all your wants and needs. All brick and stone exterior, on a walk out lot, dble car garage, 8' entry door, 11', 10' and 9' ceilings throughout the home. The decorator left no stone unturned in this home, large walk in foyer closet with walk through into laundry with full cabinetry, quartz counter tops and laundry sink, from there you can exit to the garage or enter into the executive style kitchen with full height cabinets, pots and pans drawers, stunning back splash that compliments the quartz counters, an extra large island creates great space for the kitchen gatherings. The great room boasts 10' box ceiling with 8' patio doors over looking the covered deck, giving an amazing amount of natural light into your home. The master bedroom has a large walk in closet, complete with a custom organizer, and an ensuite with an over sized glass/tiled shower, double sinks, linen tower and heated floors. The walk out basement is completed with 8' 6' ceiling height, two bedrooms, seasonal closet, patio doors to cement deck, bathroom and very large utility room for extra storage. This custom built home is built on the corner lot of Lorne Card Drive and is move in ready, only a few lots remaining in this new development, other floor plans being offered on the lots available that back on to Mile Hill. Please call for a private showing and further information.
Similar Properties for 71 Lorne Card Drive

Show a short description of the House
House, Detached-BungalowParis, Ontario
Show a short description of the Row-Townhouse
Row-Townhouse, Attached-BungalowParis, Ontario
Ask a Question About This Property
(Do not visit real estate objects without first agreeing on a visit)Property on Map
71 Lorne Card Drive, Paris, Ontario, N3L0E6, Canada
