
2138 Alderbrook Drive
Oakville, Ontario, L6M4Z2, Canada
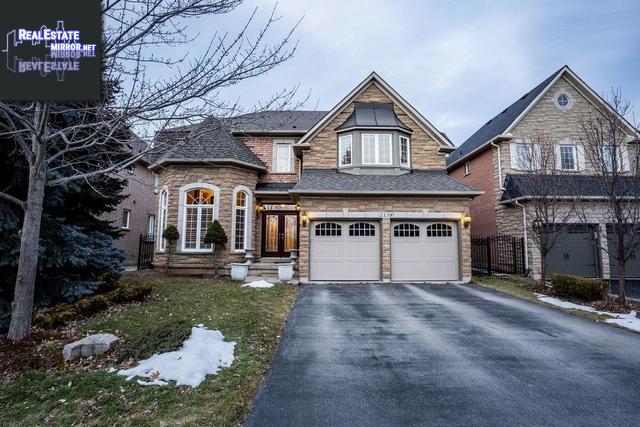
Please do not visit without confirmation.
Approx. price(Mar 2020):
$1,658,800
| Building type: | House |
| Building style: | Detached-2 Level |
| Storeys: | 2 |
| Land Size: | under 1/2 acre |
| Floor Space: | 3285 sqft |
| Bathrooms: | 4 |
| Bedrooms: | 4 |
| Parking Type: | Attached garage, Inside Entry |
| Cooling: | Central air conditioning |
| Heating Type / Fuel: | Forced air (Natural gas) |
| Basement / Features / Type: | / / Full (Finished) |
| Exterior: | Brick, Stone |
| Fireplace: | 1 / Gas (Other - See rema |
| Water: | Municipal water |
Property Description
House for sale in Oakville located in 2138 Alderbrook Drive , Ontario, L6M4Z2, Canada. This House have 4 bedrooms and 4 bathrooms. This property listing building style is Detached-2 Level. For all the rest of the information we have about this property in Oakville , see above.
Stylishly National-built 'Barrington' model dream home on a pool-size lot backing with no neighbours behind. Smart design with approx. 3285 Sq. Ft. plus prof finished bsmnt, theres plenty of space for a large family and for entertaining on a grand scale. Close to the hospital, schools, daycare, shops and just steps to a trail entrance providing endless family adventures. Everything you need crown mouldings, hardwood floors, oak staircase with iron pickets, fluted columns, LED pot lights, deluxe light fixtures, California shutters, recently replaced roof shingles (2019) and new iron side-fencing (2017). Welcome guests in your extra-large elegant dining hall and retire afterwards to the private living room with a 2-storey ceiling. Hone your culinary skills in the extensively upgraded kitchen offering quality cabinetry, China cabinets, valance lighting, island with granite counter, stainless steel appliances and breakfast room with walkout. A wet bar is central to the great room, family room and dining room. The generous great room features an inviting gas fireplace, and there is a handy main floor library. Enjoy peace and quiet in your private master haven and prepare for your day in the lavish 5-piece ensuite bath with a soaker tub and separate shower. Three additional large bedrooms, all with ensuite privileges. The enormous open concept basement provides enough space for a theatre area, rec room, games rm and office/playroom - arrange according to your lifestyle. Love it!
Similar Properties for 2138 Alderbrook Drive

Show a short description of the House
House, Detached-2 LevelOakville, Ontario
Show a short description of the House
House, Detached-2 LevelOakville, Ontario
Show a short description of the House
House, Detached-2 LevelOakville, Ontario
Show a short description of the House
House, Detached-2 LevelOakville, Ontario
Ask a Question About This Property
(Do not visit real estate objects without first agreeing on a visit)Property on Map
2138 Alderbrook Drive, Oakville, Ontario, L6M4Z2, Canada
