
365 Stephanie Drive
Guelph, Ontario, N1K1R2, Canada
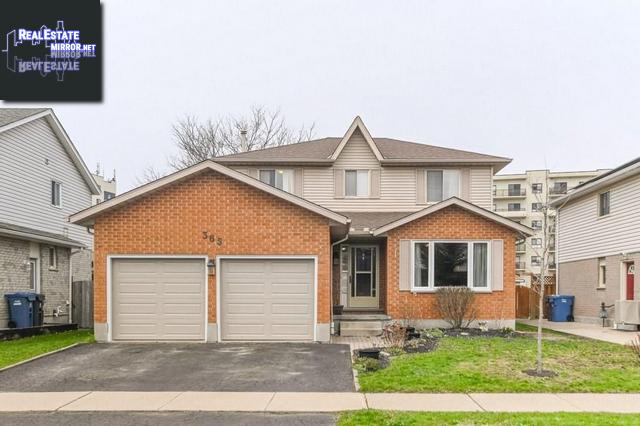
Please do not visit without confirmation.
Approx. price(Oct 2020):
$619,900
| Building type: | House |
| Building style: | Detached-2 Level |
| Storeys: | 2 |
| Land Size: | under 1/2 acre |
| Floor Space: | 1571 sqft |
| Bathrooms: | 3 |
| Bedrooms: | 3 |
| Parking Type: | Attached garage |
| Cooling: | Central air conditioning |
| Heating Type / Fuel: | Forced air (Natural gas) |
| Basement / Features / Type: | / / Full (Partially finished) |
| Exterior: | Brick, Vinyl siding |
| Fireplace: | 1 / Gas (Other - See rema |
| Water: | Municipal water |
Property Description
House for sale in Guelph located in 365 Stephanie Drive , Ontario, N1K1R2, Canada. This House have 3 bedrooms and 3 bathrooms. This property listing building style is Detached-2 Level. For all the rest of the information we have about this property in Guelph , see above.
Pidel built two storey with double attached garage, features main floor laundry, gas fireplace above ground pool, with entertainment deck. Numerous updates include both upstairs bathrooms, gas furnace, some windows, new overhead garage doors. Please note main floor powder room, upstairs three piece ensuite and a full four piece bath, 2 piece rough in in basement. Great family home. Close to shopping and recreation centre.
Similar Properties for 365 Stephanie Drive

Show a short description of the House
House, Detached-2 LevelGuelph, Ontario
Show a short description of the House
House, DetachedGuelph-Eramosa, Ontario
Show a short description of the House
House, DetachedGuelph-Eramosa, Ontario
Ask a Question About This Property
(Do not visit real estate objects without first agreeing on a visit)Property on Map
365 Stephanie Drive, Guelph, Ontario, N1K1R2, Canada
