
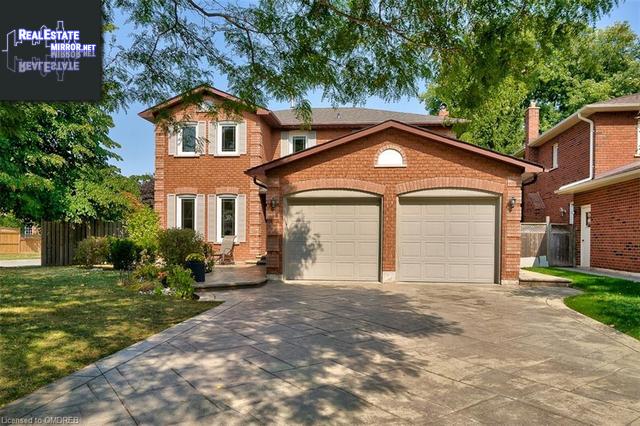
3480 Wass Crescent
Oakville, Ontario, L6L6H4, Canada
Please do not visit without confirmation.
Approx. price(Dec 2020):
$1,499,999
| Building type: | House |
| Building style: | Detached |
| Land Size: | under 1/2 acre |
| Bathrooms: | 4 |
| Bedrooms: | 5 |
| Parking Type: | Attached Garage, Inside Entry |
| Cooling: | Central air conditioning |
| Heating Type / Fuel: | Forced air, (Natural gas) |
| Basement / Features / Type: | / / Full (Finished) |
| Exterior: | Brick |
| Fireplace: | 2 / Wood (Other - See rem |
| Water: | Municipal water |
Property Description
House for sale in Oakville located in 3480 Wass Crescent , Ontario, L6L6H4, Canada. This House have 5 bedrooms and 4 bathrooms. This property listing building style is Detached. For all the rest of the information we have about this property in Oakville , see above.
Sought-after Samuel Curtis Estates just steps to the lake! This spectacular showpiece has been recently renovated from top-to-bottommust be seen to be fully apiated. The open concept main level features 7 maple cumin antique series handscraped hardwood floors, spacious living room overlooking front gardens, dining room with wet bar with quartz counter/backsplashbuilt-in cabinetry, family room with quartz feature wallwood burning fireplace, powder roomconvenient laundry room. Completing the main level is the stunning updated kitchen with custom extended-height soft-close cabinets from Cabico, brand new waterfall quartz counter topsbacksplash, brand new stainless steel appliances, built-in bench with storagewalk-out to patio. Sensational master retreat offers a walk-in closet with built-inscontemporary four piece ensuite with double sinks, quartz counter tops, make-up table, separate water closettravertine shower. The professionally finished basement with Berber broadloom, recreation room with new gas fireplaceinsert, built-in shelving, large fifth bedroom, denspa-like three piece bathroom with walk-in shower. Recent updates include 5 maple cumin antique series handscraped hardwood floors throughout upper level, bathrooms, porcelain tiles, baseboardscasings, curved hardwood staircase, Nest thermostat controlled remotely by Alexa, pot lights on dimmers, central vacuum, interior doors on mainupper levels, exterior doors with keyless Schlage locks, central air, brand new roof with 25 year warranty the list goes onon! Incredibly tranquil back yard with tall privacy hedge, inground saltwater pool with new linerinterlock stone patio ideal for entertaining outdoors! Welcome home!
Similar Properties for 3480 Wass Crescent

Show a short description of the House
House, Detached-2 LevelOakville, Ontario
Show a short description of the House
House, Detached-2 LevelOakville, Ontario
Show a short description of the House
House, Detached-2 LevelOakville, Ontario
Show a short description of the House
House, Detached-2 LevelOakville, Ontario
Ask a Question About This Property
(Do not visit real estate objects without first agreeing on a visit)Property on Map
3480 Wass Crescent, Oakville, Ontario, L6L6H4, Canada
