
1110 Morrison Heights Drive
Oakville, Ontario, L6J4H8, Canada
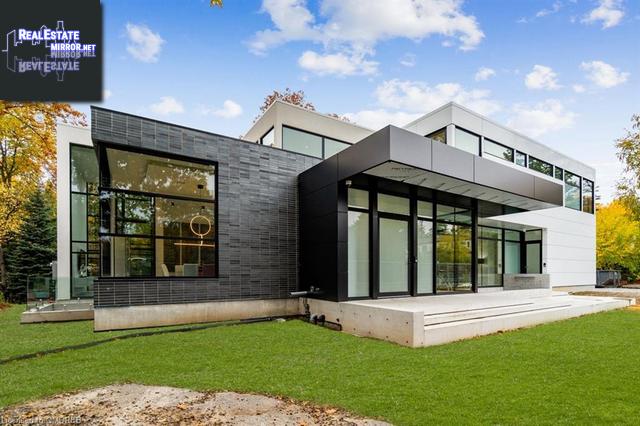
Please do not visit without confirmation.
Approx. price(Mar 2021):
$7,988,000
| Building type: | House |
| Building style: | Detached-2 Level |
| Storeys: | 2 |
| Land Size: | under 1/2 acre |
| Floor Space: | 6758 |
| Bathrooms: | 9 |
| Bedrooms: | 5 |
| Parking Type: | Attached Garage |
| Cooling: | Central air conditioning |
| Heating Type / Fuel: | Forced air |
| Basement / Features / Type: | / / Full (Finished) |
| Exterior: | Brick, Stucco |
| Water: | Municipal water |
Property Description
House for sale in Oakville located in 1110 Morrison Heights Drive , Ontario, L6J4H8, Canada. This House have 5 bedrooms and 9 bathrooms. This property listing building style is Detached-2 Level. For all the rest of the information we have about this property in Oakville , see above.
South Beach The Delano inspired masterpiece in South East Oakville. With over 10, 000+ sqft of luxury living space, this home has no comparable style and design. Boasting of 22-ft floor-to-ceiling double pane windows overlooking the rear gardens in the great room and kitchen. The open concept main floor was made for entertaining with family and friends. State of the art Miele appliances suites to cater for a true chef, with two ovens, induction stove top, oversized fridge and freezer, two dishwashers with a wine bar and servery to accompany the kitchen. Oversized porcelain concrete slabs throughout with custom 7.5 hickory engineered hardwood to complete the upper level. This five bedroom home has private ensuite in each bedroom making for happy children, or teenagers, with an in-law / nanny suite in the lower level. The master retreat makes you feel like you are in an exquisite hotel with an incredible his and her dressing room and spa-like 6-piece ensuite that has far too many positive attributes to list. The lower level is as impressive with a family room and full kitchen with a wine bar. Exercise room perfect for working out or yoga, theatre room, and even a hair salon room perfect for bringing pampering right into your home. Laundry areas are situated on each level to suit family needs. It is rare to find a house that displays such warmth in a home with white on white pallet ready for the pop of colours for your imagination to make it your own. The highest quality and attention to details from top to bottom. Modern elegance has been built and awaits you. Dont miss the opportunity to call this estate the next place you call home!
Similar Properties for 1110 Morrison Heights Drive

Show a short description of the House
House, Detached-2 LevelOakville, Ontario
Show a short description of the House
House, Detached-2 LevelOakville, Ontario
Show a short description of the House
House, Detached-2 LevelOakville, Ontario
Show a short description of the House
House, Detached-2 LevelOakville, Ontario
Ask a Question About This Property
(Do not visit real estate objects without first agreeing on a visit)Property on Map
1110 Morrison Heights Drive, Oakville, Ontario, L6J4H8, Canada
