
374 Seaton Drive
Oakville, Ontario, L6L3Y1, Canada
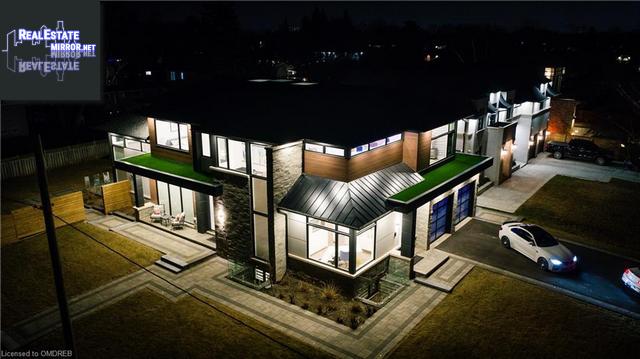
Please do not visit without confirmation.
Approx. price(Nov 2021):
$3,780,000
| Building type: | House |
| Building style: | Detached-2 Level |
| Storeys: | 2 |
| Land Size: | under 1/2 acre |
| Floor Space: | 4025 |
| Bathrooms: | 7 |
| Bedrooms: | 5 |
| Parking Type: | Attached Garage |
| Cooling: | Central air conditioning |
| Heating Type / Fuel: | Forced air, (Natural gas) |
| Basement / Features / Type: | / / Full (Finished) |
| Exterior: | Stone, Stucco, Wood |
| Fireplace: | 2 / Electric (Other - See |
| Water: | Municipal water |
Property Description
House for sale in Oakville located in 374 Seaton Drive , Ontario, L6L3Y1, Canada. This House have 5 bedrooms and 7 bathrooms. This property listing building style is Detached-2 Level. For all the rest of the information we have about this property in Oakville , see above.
Spectacular, jaw dropping contemporary custom Keeren Design home with no expense spared! Over 6500 square feet of pure luxury! Finished from top to bottom with in excess $550, 000 in cabinetry and millwork by Landmark Kitchens alone! Soaring 2 storey principal rooms and 10 foot ceilings on all 3 levels make a bold statement! Complete home automation, state of the art theatre room and even motorized uppers in the kitchen! The upgrades and refinements are endless! Dream kitchen with oversized island, Wolf and Sub Zero everything! Generous use of natural stone, hardwood, and gleaming lacquer finish throughout the whole home! Unique features include soaring wine tower, built-in fish wall! Spectacular mud room with floor to ceiling built-ins, a complete customized garage, unique architectural feature walls and opulent ceiling detail, 7 washroom, complete with contemporary detail and automation throughout, walk-in closets with customized built-ins throughout, floating staircase, ceiling drop TV screen in the master! This home has it all! As you descend down the floating staircase, the soaring 10 foot basement ceilings are incredibly impactful! The basement is loaded with goodies. Fully automated screening room, oversized sauna, multiple custom washrooms with rough in steam shower, separate family room lounge, open concept gym, wine cellar, complete custom bar, multiple lounge areas and a walk-up to the manicured, fully fenced, completely landscaped expansive property. This residence has features, finishes and customization rarely found in this price point. Do not miss this home! See attachment for additional list of extras and detailed refinements!
Other Structures: Porch
Similar Properties for 374 Seaton Drive

Show a short description of the House
House, Detached-2 LevelOakville, Ontario
Show a short description of the House
House, Detached-2 LevelOakville, Ontario
Show a short description of the House
House, Detached-2 LevelOakville, Ontario
Show a short description of the House
House, Detached-2 LevelOakville, Ontario
Ask a Question About This Property
(Do not visit real estate objects without first agreeing on a visit)Property on Map
374 Seaton Drive, Oakville, Ontario, L6L3Y1, Canada
