
45 Talbot Grove Lane
St. Thomas, Ontario, N5P3T2, Canada
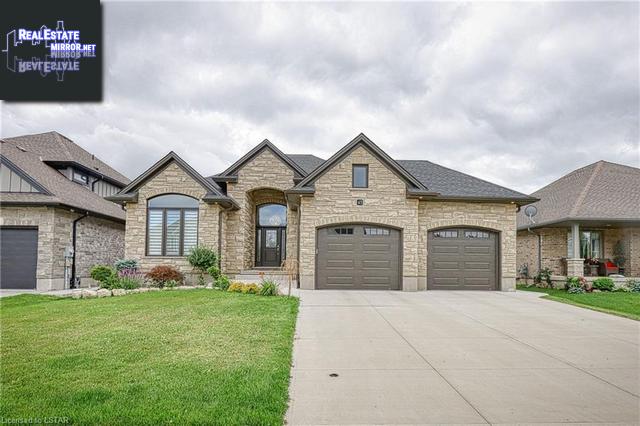
Please do not visit without confirmation.
Approx. price(Sep 2022):
$1,099,900
| Building type: | House |
| Building style: | Detached-Bungalow |
| Storeys: | 1 |
| Land Size: | under 1/2 acre |
| Floor Space: | 1735 |
| Bathrooms: | 3 |
| Bedrooms: | 4 |
| Parking Type: | Attached Garage |
| Cooling: | Central air conditioning |
| Heating Type / Fuel: | Forced air, (Natural gas) |
| Basement / Features / Type: | / / Full (Partially finished) |
| Exterior: | Brick, Stone |
| Fireplace: | 2 / Electric (Other - See |
| Water: | Municipal water |
Property Description
House for sale in St. Thomas located in 45 Talbot Grove Lane , Ontario, N5P3T2, Canada. This House have 4 bedrooms and 3 bathrooms. This property listing building style is Detached-Bungalow. For all the rest of the information we have about this property in St. Thomas , see above.
Quality 2019 built, 3+1 bedroom, 3 bathroom stone front bungalow by MP Custom Homes offers 57ft x 148ft lot, oversized 2 car garage with inside entry, concrete driveway with 4 car parking plus front and side walkway. Located in The Ridge, a desirable Talbotville neighborhood - a quick commute to London, Port Stanley and Hwy 401. The main level features a foyer with closet, large transom window and 12ft ceiling, an open concept design, 9ft ceilings throughout the main floor, ceramic and engineered hardwood floors, a living room with coffered ceiling, tiled gas fireplace and large windows, GCW kitchen with quartz countertops, island, backsplash plus pantry. The dining area overlooks a spacious backyard and offers 3-panel patio door access to a covered concrete patio with lighting and gas BBQ hook-up in addition to a concrete pad ready for a shed or as an extra sitting area. Other main floor features include a spacious front bedroom with closet, linen closet, 4pc bathroom with quartz top vanity, laundry area with sink, closet and garage access. Master bedroom overlooks backyard boasting tray ceiling, walk-in closet, 5pc ensuite with tile/glass shower, soaker tub and quartz top double vanity. The lower level is bright and open with large windows, laminate flooring, 8.4ft ceilings, an electric fireplace in the rec-room, a large bedroom with closets, a 3pc bathroom and a tiled shower. The unfinished area offers potential for a 2nd bedroom in the basement and/or great storage.
Similar Properties for 45 Talbot Grove Lane

Show a short description of the House
House, Detached-BungalowSt. Thomas, Ontario
Show a short description of the House
House, Detached-2 LevelSt. Thomas, Ontario
Show a short description of the House
House, Detached-BungalowSt. Thomas, Ontario
Show a short description of the House
House, Detached-BungalowSt. Thomas, Ontario
Ask a Question About This Property
(Do not visit real estate objects without first agreeing on a visit)Property on Map
45 Talbot Grove Lane, St. Thomas, Ontario, N5P3T2, Canada
