
36 Hudson Drive
Cayuga, Ontario, N0A1J0, Canada
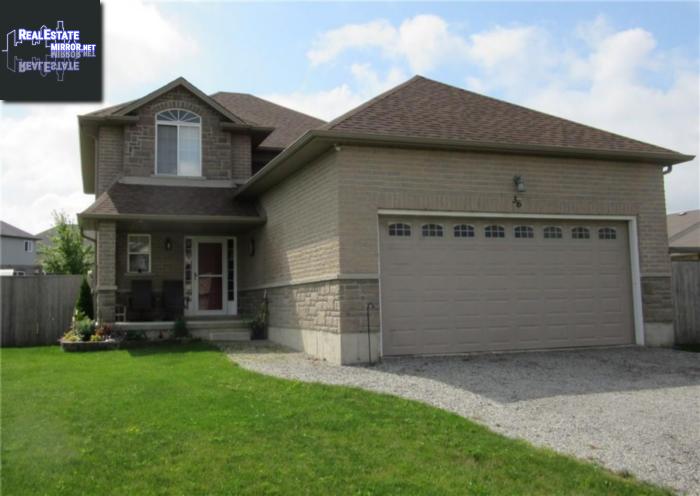
Please do not visit without confirmation.
Approx. price(Nov 2019):
$619,900
| Building type: | House |
| Building style: | Detached-2 Level |
| Storeys: | 2 |
| Land Size: | 77.13 x 131.23 |
| Floor Space: | 2000 |
| Bathrooms: | 3 |
| Bedrooms: | 3 |
| Parking Type: | Attached garage, Gravel, Inside Entry |
| Cooling: | Central air conditioning |
| Heating Type / Fuel: | Forced air (Natural gas) |
| Basement / Features / Type: | / / Full (Unfinished) |
| Exterior: | Brick, Stone |
| Water: | Municipal water |
Property Description
House for sale in Cayuga located in 36 Hudson Drive , Ontario, N0A1J0, Canada. This House have 3 bedrooms and 3 bathrooms. This property listing building style is Detached-2 Level. For all the rest of the information we have about this property in Cayuga , see above.
Open concept home with a Main floor containing a Family Room, a Dining Room being used as a pool playing area, a spacious foyer with a 2 PC bath and a large Eat In Kitchen with a patio door accessing the large 77' x 132' fully fenced rear yard. Lots of room and access for a pool and other lawn toys. A second floor with a Master Bedroom with walk in closet and a 2 sink ensuite bathroom, 2 other bedrooms, a 4 PC bathroom, and a laundry area. Basement ready to be finished to the Buyer's liking - includes a roughed in bathroom. A Garage which could be a shop - 12' ceiling, fully insulated, natural gas heater. Many extras in this home.
Other Structures: Shed
Similar Properties for 36 Hudson Drive

Show a short description of the House
House, Detached-2 LevelCayuga, Ontario
Show a short description of the House
House, Detached-2 LevelCayuga, Ontario
Show a short description of the House
House, Detached-2 LevelCayuga, Ontario
Ask a Question About This Property
(Do not visit real estate objects without first agreeing on a visit)Property on Map
36 Hudson Drive, Cayuga, Ontario, N0A1J0, Canada
