
1 Lampman Drive
Grimsby, Ontario, L3M0E3, Canada
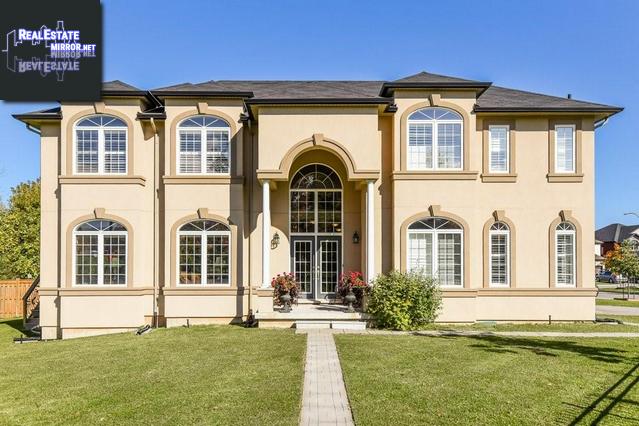
Please do not visit without confirmation.
Approx. price(Jan 2020):
$1,199,999
| Building type: | House |
| Building style: | Detached-2 Level |
| Storeys: | 2 |
| Land Size: | 58.91x108.49x88.25x72.40x32.13 |
| Floor Space: | 3473 |
| Bathrooms: | 4 |
| Bedrooms: | 4 |
| Parking Type: | Attached garage, Inside Entry |
| Cooling: | Central air conditioning |
| Heating Type / Fuel: | Forced air (Natural gas) |
| Basement / Features / Type: | / / Full (Unfinished) |
| Exterior: | Stucco |
| Fireplace: | / Gas (Other - See remark |
| Water: | Municipal water |
Property Description
House for sale in Grimsby located in 1 Lampman Drive , Ontario, L3M0E3, Canada. This House have 4 bedrooms and 4 bathrooms. This property listing building style is Detached-2 Level. For all the rest of the information we have about this property in Grimsby , see above.
Nestled between the escarpment and the lake you will find this almost 3500 sq ft Landmart custom built home with fabulous unique design features. Open concept main floor with stunning 2 storey entry, 9ft California knock-down ceilings, beautiful rich dark hardwood floor, custom oak staircases and California Shutters. The kitchen is an entertainers delight with an oversized island and eating area, a perfect spot to visit and chat. The butler's pantry and wine fridge are ready to serve and pour drinks for guests. Granite counters, abundant cabinetry with a W/I pantry, stainless-steel appliances including chef style gas cook-top and wall oven. The kitchen overlooks the bright Great Room which boasts a gas fireplace and window seats for a perfect reading nook that has escarpment views beyond. For more formal entertaining you will find a large gracious dining room and for those who work from home there is an ideal main floor office. The upper level features 4 bedrooms all with walk-in closets and direct access to a bathroom, 2 with ensuites and 2 with a full Jack and Jill. The large Master has a spa like ensuite with soaker tub, separate oversized shower and his/hers sinks. A convenient laundry is also on this level. The lower level is a play spot or a space to design for your needs, includes a cold room and bathroom rough-in. This home has one of the largest yards on the street, facing the escarpment and siding onto a winery. Neighbourhood park and handy highway access.
Similar Properties for 1 Lampman Drive

Show a short description of the House
House, Detached-2 LevelGrimsby, Ontario
Show a short description of the House
House, DetachedGrimsby, Ontario
Show a short description of the Row-Townhouse
Row-Townhouse, Attached-2 LevelGrimsby, Ontario
Show a short description of the House
House, Detached-2 LevelGrimsby, Ontario
Ask a Question About This Property
(Do not visit real estate objects without first agreeing on a visit)Property on Map
1 Lampman Drive, Grimsby, Ontario, L3M0E3, Canada
