
200 Colleen Crescent
Ancaster, Ontario, L9C1J4, Canada
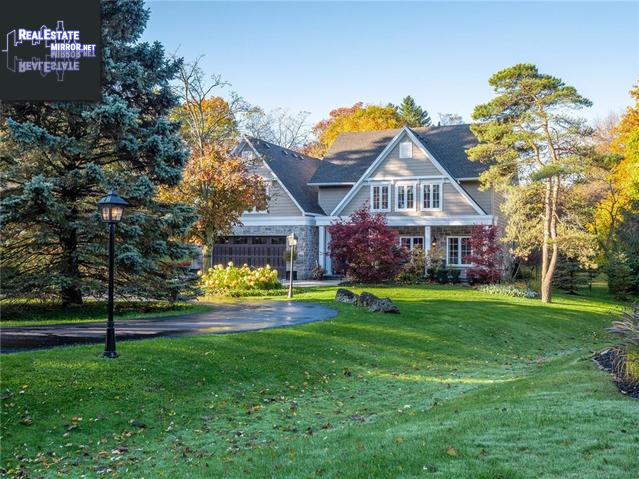
Please do not visit without confirmation.
Approx. price(Jan 2020):
$1,699,900
| Building type: | House |
| Building style: | Detached-2 Level |
| Storeys: | 2 |
| Land Size: | 258.27 ft x 140.50 ft x 250.89 ft x 75.13 ft |
| Floor Space: | 3567 |
| Bathrooms: | 5 |
| Bedrooms: | 6 |
| Parking Type: | Attached garage, Inside Entry, Interlock |
| Cooling: | Central air conditioning |
| Heating Type / Fuel: | Forced air (Natural gas) |
| Basement / Features / Type: | / / Full (Finished) |
| Exterior: | Stone |
| Fireplace: | / Gas (Other - See remark |
| Water: | Municipal water |
Property Description
House for sale in Ancaster located in 200 Colleen Crescent , Ontario, L9C1J4, Canada. This House have 6 bedrooms and 5 bathrooms. This property listing building style is Detached-2 Level. For all the rest of the information we have about this property in Ancaster , see above.
WELCOME TO 200 COLLEEN CRES! Located in one of Ancasters prestigious neighbourhoods off of Lovers Lane this home does not disappoint. Throughout 3, 500+ this home boasts 6 upper level bedrooms, 4 1/2 bathrooms, double car garage, circular wrap around driveway and a fully private backyard all situated on a .62 acre private lot! Main level features a spectacular custom eat-in kitchen with stainless steel appliances, granite counter tops, heated flooring and an enormous island/breakfast bar. Main floor living room and family room with gas fireplace feature stunning hardwood flooring and custom plaster ceiling design. Sliding doors from the dinette lead to to the spectacular covered porch with automated enclosing screens that look over the oversized private yard. Massive upper level with 6 BEDROOMS! Master bedroom retreat features 10 ft vaulted plaster ceiling, stunning 5 piece master en-suite and walk-in closet. Large bedroom over the garage perfect size to be used as a home office or upper level living space. All bathrooms complete with granite counter tops and glass showers. Fully finished basement rec-room with beautiful Wainscoting, 3 piece washroom, massive cold-room and private theater room with tiered seating with built-in surround sound and projector/screen. The extremely private backyard is one of a kind with no neighbors in sight. If youre ready to experience the serene lifestyle that only this type of property can afford, call now!
Other Structures: Shed
Similar Properties for 200 Colleen Crescent

Show a short description of the Row-Townhouse
Row-Townhouse, Attached-2 LevelAncaster, Ontario
Show a short description of the House
House, Detached-BungalowAncaster, Ontario
Show a short description of the Row-Townhouse
Row-Townhouse, Attached-2 LevelAncaster, Ontario
Show a short description of the House
House, Detached-2 LevelAncaster, Ontario
Ask a Question About This Property
(Do not visit real estate objects without first agreeing on a visit)Property on Map
200 Colleen Crescent, Ancaster, Ontario, L9C1J4, Canada
