
1417 Mineral Springs Road
Ancaster, Ontario, L9H5E3, Canada
Please do not visit without confirmation.
Approx. price(May 2020):
$2,995,000
| Building type: | House |
| Building style: | Detached-Bungalow |
| Storeys: | 1 |
| Land Size: | 681 x |
| Floor Space: | 3325 |
| Bathrooms: | 4 |
| Bedrooms: | 3 |
| Parking Type: | Attached garage, Interlocked |
| Cooling: | Central air conditioning |
| Heating Type / Fuel: | Forced air (Propane) |
| Basement / Features / Type: | / / Full (Finished) |
| Exterior: | Stone, Stucco |
| Fireplace: | / Propane (Other - See re |
| Water: | Drilled Well, Well |
Property Description
House for sale in Ancaster located in 1417 Mineral Springs Road , Ontario, L9H5E3, Canada. This House have 3 bedrooms and 4 bathrooms. This property listing building style is Detached-Bungalow. For all the rest of the information we have about this property in Ancaster , see above.
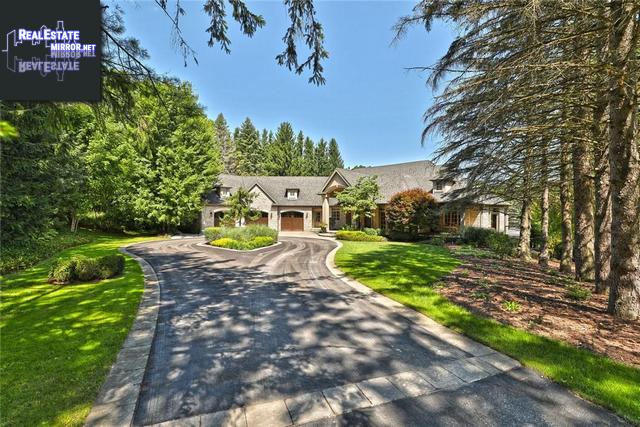
From one of Ancaster's most desired streets, a gated driveway opens into 'Dragonfly Hollow', a spectacular 21+ acre estate that is simply one of a kind. This rare nature-lover's paradise is only minutes from downtown Ancaster or Dundas, highway access, and a few minutes' walk to the Dundas Valley Conservation Area. Some of the many dream features of the property include a large pond deep enough to swim, extensive manicured trails, a stream and a paved circular drive to the 3 car garage. The custom bungalow took years to craft and is perfectly nestled on the lot ensuring that each room has unobstructed views of nature. As you enter the home through the solid mahogany double doors, you are immediately greeted by the grand foyer with 14 foot ceilings and a jaw dropping view through the living room's floor-to-ceiling windows. The custom features and high end finishes here are abundant throughout the 6000+ square feet of living space and include Brazilian hardwood (Jatoba), a stately solid wood floating staircase, Cherrywood eat-in kitchen, beautifully crafted walnut built-ins in the office, and a master bedroom wing home to 2 walk-in closets and 2 ensuites. The executive living continues into the fully finished lower level that features a 2 sided wood burning fireplace, 3 separate living spaces, full height windows, outdoor access, a wet bar, 2 bedrooms, a craft room, and an additional bathroom. This home truly is the ideal place to entertain, work from home/enjoy retirement!
Similar Properties for 1417 Mineral Springs Road

Show a short description of the House
House, Detached-BungalowAncaster, Ontario
Show a short description of the Row-Townhouse
Row-Townhouse, Attached-2 LevelAncaster, Ontario
Show a short description of the House
House, Detached-BungalowAncaster, Ontario
Show a short description of the Row-Townhouse
Row-Townhouse, Attached-2 LevelAncaster, Ontario
Ask a Question About This Property
(Do not visit real estate objects without first agreeing on a visit)Property on Map
1417 Mineral Springs Road, Ancaster, Ontario, L9H5E3, Canada
