
1186 Roselawn Pl
Kingston, Ontario, K7P2V6, Canada
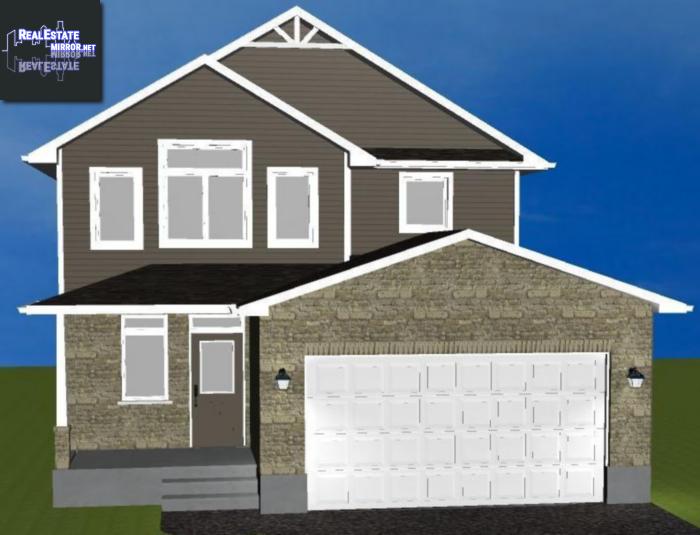
Please do not visit without confirmation.
Approx. price(Jul 2019):
$488,476
| Building type: | House |
| Building style: | Detached-2 Level |
| Storeys: | 2 |
| Land Size: | 42x98.1 |
| Floor Space: | 1790 sqft |
| Bathrooms: | 3 |
| Bedrooms: | 3 |
| Parking Type: | Garage, Attached garage, Inside Entry |
| Heating Type / Fuel: | Forced air (Natural gas) |
| Basement / Features / Type: | / / Full (Unfinished) |
| Exterior: | Brick, Vinyl siding |
| Water: | Municipal water |
Property Description
House for sale in Kingston located in 1186 Roselawn Pl , Ontario, K7P2V6, Canada. This House have 3 bedrooms and 3 bathrooms. This property listing building style is Detached-2 Level. For all the rest of the information we have about this property in Kingston , see above.
GREAT VALUE for the money is this 2 storey 'Birch' Model currently being built by Greene Homes. One of their most popular plan designs due to its curb appeal and comfortable open concept main floor design, graciously sized bedrooms, and 2nd floor laundry. 9' ceiling height and cathedral ceiling, kitchen with large island with breakfast bar and walk-in pantry, 3 bedrooms including a master suite with walk-in closet and 5 pc ensuite. Upgraded cabinetry and quartz countertops in kitchen and bathrooms, tile plank flooring on the main floor. The lower level features spray foamed exterior walls with drywall and electrical, and egress window, and many energy star features.
Similar Properties for 1186 Roselawn Pl

Show a short description of the House
House, Detached-BacksplitKingston, Ontario
Show a short description of the House
House, Detached-2 LevelKingston, Ontario
Show a short description of the House
House, DetachedKingston, Ontario
Show a short description of the House
House, Detached-BungalowKingston, Ontario
Ask a Question About This Property
(Do not visit real estate objects without first agreeing on a visit)Property on Map
1186 Roselawn Pl, Kingston, Ontario, K7P2V6, Canada
