
1163 Escala Cres
Kingston, Ontario, K7P0H6, Canada
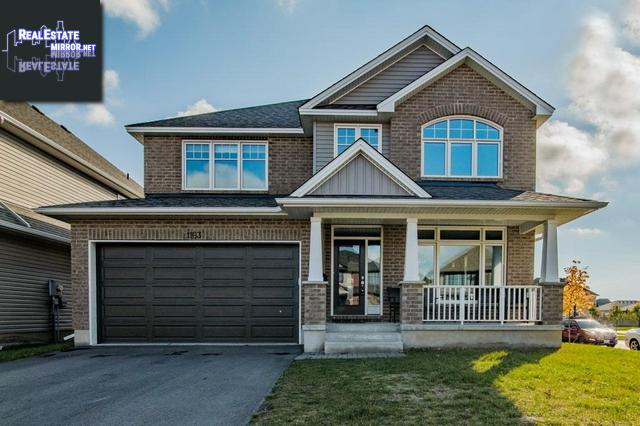
Please do not visit without confirmation.
Approx. price(Mar 2020):
$734,900
| Building type: | House |
| Building style: | Detached-2 Level |
| Storeys: | 2 |
| Land Size: | 151x105 |
| Floor Space: | 3192 sqft |
| Bathrooms: | 4 |
| Bedrooms: | 4 |
| Parking Type: | Garage, Attached garage, Inside Entry |
| Cooling: | Central air conditioning |
| Heating Type / Fuel: | Forced air (Natural gas) |
| Basement / Features / Type: | / / Full (Unfinished) |
| Exterior: | Brick, Vinyl siding |
| Fireplace: | / Gas (Insert) |
| Water: | Municipal water |
Property Description
House for sale in Kingston located in 1163 Escala Cres , Ontario, K7P0H6, Canada. This House have 4 bedrooms and 4 bathrooms. This property listing building style is Detached-2 Level. For all the rest of the information we have about this property in Kingston , see above.
Welcome to the elegance that is 1163 Escala Crescent! Just over two years old this stunning 4 bedroom executive Tamarack home features gleaming hardwood and ceramic floors throughout the main level and over 3000 square feet of beautifully crafted family comfort. The modern and bright open concept kitchen features upgraded cabinetry, elegant lighting, splendid Quartz counters and a massive island that's sure to be a gathering place for family and friends! The list just continues with a main floor office that opens through French doors to a huge main floor family room with a wall of south facing windows and a gas fireplace to snuggle up in front of on those chilly winter nights! Light the candles, open a bottle of wine and relax your troubles away in the soaker tub in the stunning and spacious 5pc en-suite in the luxurious Master bedroom. The upper level also features three large bedrooms one of which has an en-suite and walk-in closet, a large bright laundry room (because, after all, that's where the laundry is!) and a beautiful main bathroom. This home was built with extensive builder upgrades including a massive lower level that features soaring nine foot ceilings, a rough-in for additional bathroom and is awaiting your designer dreams! The large attached double car garage features interior entry and remote powered garage door and makes bringing in the groceries in nasty weather a thing of the past! This truly family sized home is located in a quiet upper- end residential neighbourhood, is close to many amenities and is located right across the street from a lovely park! This home is the ultimate in modern urban luxury and is all ready for its next family!
Similar Properties for 1163 Escala Cres

Show a short description of the House
House, Detached-BacksplitKingston, Ontario
Show a short description of the House
House, Detached-2 LevelKingston, Ontario
Show a short description of the House
House, DetachedKingston, Ontario
Show a short description of the House
House, Detached-BungalowKingston, Ontario
Ask a Question About This Property
(Do not visit real estate objects without first agreeing on a visit)Property on Map
1163 Escala Cres, Kingston, Ontario, K7P0H6, Canada
