
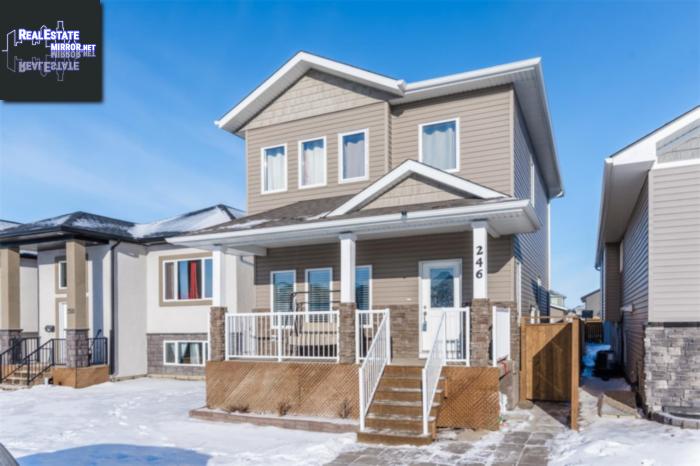
246 Ells Cres
Saskatoon, Saskatchewan, S7L6K6, Canada
Please do not visit without confirmation.
Approx. price(Feb 2019):
$375,000
| Building type: | House |
| Building style: | 2 Level |
| Storeys: | 2 |
| Land Size: | 3935 sqft |
| Floor Space: | 1329 sqft |
| Bathrooms: | 4 |
| Bedrooms: | 4 |
| Parking Type: | Detached garage, Parking Space(s) (2) |
| Cooling: | Central air conditioning |
| Heating Type / Fuel: | Forced air |
Property Description
House for sale in Saskatoon located in 246 Ells Cres , Saskatchewan, S7L6K6, Canada. This House have 4 bedrooms and 4 bathrooms. This property listing building style is 2 Level. For all the rest of the information we have about this property in Saskatoon , see above.
Check out this prime Kensington location close to the many Blairmore services and amenities! 246 Ells Crescent is nicely finished throughout with convenient 2nd floor laundry, an in-law suite for extended family and a double garage. 3 separate entrances to the home provide for dedicated basement access. The kitchen has gorgeous granite countertops with soft close white cabinets and a walk in corner pantry. A huge wet island with seating is central to the kitchen, perfect for chef creations and family gatherings. A separate dining nook accommodates a more formal setting when desired. Hardwood floors compliment majority of the main level. All appliances come with this home, including a side by side fridge/freezer with ice and water dispenser and an externally vented microwave oven with hood fan. A second fridge in the suite is also included. A convenient powder room with pocket door is located just off the back entrance. This layout offers a true open concept design with attractive drop lighting and pot lights everywhere! Combined with lots of windows and natural light, this home is warm and inviting. The upper level boasts a nice sized master bedroom with a shower ensuite and a large walk in closet. An additional full bathroom and 3 bedrooms plus storage and laundry room complete this floor. The basement offers an in-law suite that includes a kitchenette, full bathroom with jet tub and shower, bedroom and living area. Vinyl plank flooring is featured through the living area and a large utility/furnace room provides additional storage. Features include a 2nd electrical panel (for expansion), an HRV unit, central air, central vac (RI) and custom spindle railing. Lots of house for the money! If this sounds like the home for your family dont hesitate to call a REALTOR? today.
Other Structures: Deck
Similar Properties for 246 Ells Cres

Show a short description of the House
House, 2 LevelSaskatoon, Saskatchewan
Show a short description of the House
House, Split levelSaskatoon, Saskatchewan
Show a short description of the House
House, Split levelSaskatoon, Saskatchewan
Show a short description of the House
House, Raised bungalowSaskatoon, Saskatchewan
Ask a Question About This Property
(Do not visit real estate objects without first agreeing on a visit)Property on Map
246 Ells Cres, Saskatoon, Saskatchewan, S7L6K6, Canada
