
643 Fast Cres
Saskatoon, Saskatchewan, S7W0X1, Canada
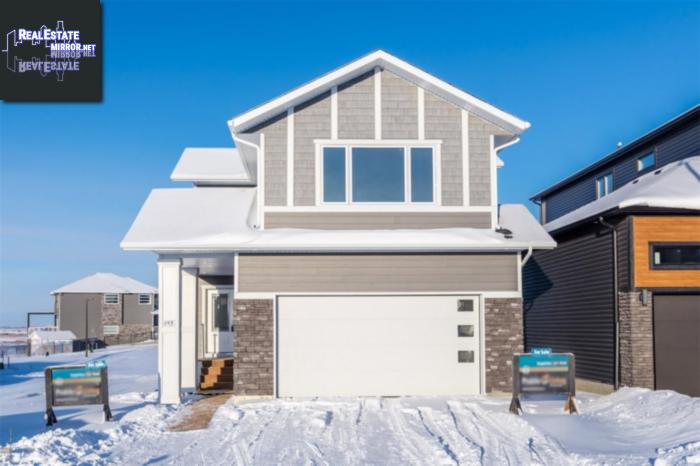
Please do not visit without confirmation.
Approx. price(Mar 2019):
$649,900
| Building type: | House |
| Building style: | 2 Level |
| Storeys: | 2 |
| Land Size: | 4837 sqft |
| Floor Space: | 2432 sqft |
| Bathrooms: | 3 |
| Bedrooms: | 3 |
| Parking Type: | Attached garage, Parking Space(s) (4) |
| Heating Type / Fuel: | Forced air |
| Fireplace: | / Gas (Conventional) |
Property Description
House for sale in Saskatoon located in 643 Fast Cres , Saskatchewan, S7W0X1, Canada. This House have 3 bedrooms and 3 bathrooms. This property listing building style is 2 Level. For all the rest of the information we have about this property in Saskatoon , see above.
Exquisite 2 storey family home from local builder, Prairie Living Homes Ltd. This home is backing and sides green space walking paths in the new east side subdivision of Aspen Ridge, offering direct views west to the North East Swale. Main floor feature generous front foyer which leads to open concept main floor common area of Living Room, Kitchen and Dining Room. Spacious living room features natural gas fireplace, large windows allowing an abundance of natural light and views of green space and N E swale. The ample dining area feature garden doors leading onto the 14x13.6 finished deck. The kitchen features generous white cabinetry, with offset dark brown island rounded out with a white quartz countertops in kitchen, and all bathrooms. Upgraded Samsung Stainless Steel kitchen appliance package, natural stone tiling adds a nice finish to kitchen and range hood fan area. A walk through pantry features generous floor to ceiling adjustable shelving, leading to a spacious mud room with entrance to double car garage that is insulated and drywalled. A wide staircase leads up to the 2nd floor which feature 3 bedrooms, bonus room, formal laundry room with storage, 5 piece ensuite and 4 piece bathroom. The large master bedroom features walkin closet, 5 piece ensuite, with stand alone soaker tub, double walkin shower, large vanity with dual sinks, and private water closet. Ample 2nd and 3rd bedroom will sure to accommodate your growing families. Large bonus room features large south facing window, vaulted ceiling, and prewired locations for future home theatre. Additionally there is prewired locations for speakers in main floor great room and kitchen, 2nd floor master bedroom and ensuite. Concrete double driveway is included and will be completed in spring. 9 'Basement is open for future development. Builder is member of Saskatchewan New Home Warranty Program.
Other Structures: Deck
Similar Properties for 643 Fast Cres

Show a short description of the House
House, 2 LevelSaskatoon, Saskatchewan
Show a short description of the House
House, 2 LevelSaskatoon, Saskatchewan
Show a short description of the House
House, Split levelSaskatoon, Saskatchewan
Show a short description of the House
House, Split levelSaskatoon, Saskatchewan
Ask a Question About This Property
(Do not visit real estate objects without first agreeing on a visit)Property on Map
643 Fast Cres, Saskatoon, Saskatchewan, S7W0X1, Canada
