
438 Horlick Mnr
Saskatoon, Saskatchewan, S7N2J6, Canada
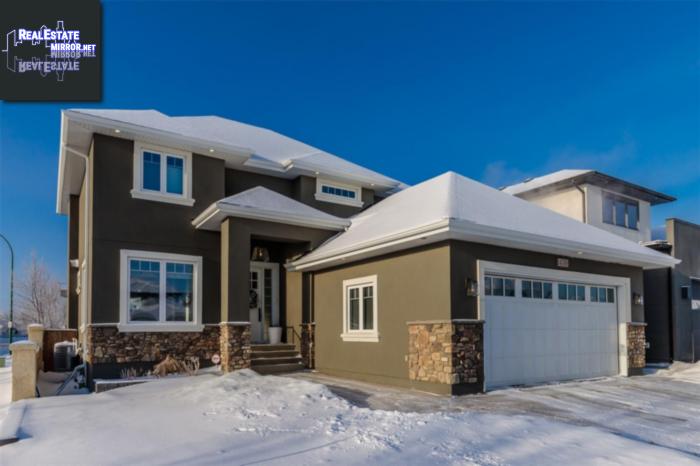
Please do not visit without confirmation.
Approx. price(Mar 2019):
$774,900
| Building type: | House |
| Building style: | 2 Level |
| Storeys: | 2 |
| Land Size: | 50x105 |
| Floor Space: | 2434 sqft |
| Bathrooms: | 4 |
| Bedrooms: | 4 |
| Parking Type: | Attached garage, Parking Space(s) (4) |
| Cooling: | Central air conditioning, Air exchanger |
| Heating Type / Fuel: | Forced air |
| Fireplace: | / Gas (Conventional) |
Property Description
House for sale in Saskatoon located in 438 Horlick Mnr , Saskatchewan, S7N2J6, Canada. This House have 4 bedrooms and 4 bathrooms. This property listing building style is 2 Level. For all the rest of the information we have about this property in Saskatoon , see above.
Stunning modern craftsman style family home in the highly sought-after neighbourhood of Arbor Creek.Valentino-built and finished top to bottom with high-end finishes, spacious rooms and no maintenance landscaping backing the park, this home leaves you wanting for nothing.The main floor opens with a stunning entry leading into an impressive office bathed in natural light.The living room has a beautiful fireplace surrounded by custom built in cabinetry and large windows over-looking the back yard and park.The dining area features garden doors to the deck.The show-stopping kitchen has an abundance of white maple shaker-style cabinets and drawers, a massive-eat-up island, quartz counter tops, stainless appliances, tiled back splash and corner pantry.The main floor is also home to a beautiful 2 piece powder room and large practical mudroom with an abundance of functional built in storage.Upstairs is home to a gorgeous master suite with a room-sized walk-in closet and huge ensuite bathroom complete with double sinks, double walk in shower, and separate water closet.2 more large bedrooms are located on the second floor. All three bedrooms have impressive views of the park.A 4 piece bathroom and full laundry room make up the remainder of the second floor.The basement has been professionally finished and is home to a massive family room set up for projector screen viewing with a custom bar, large 4th bedroom, 3 piece bathroom, lots of closet space and a huge utility room with a massive amount of storage. Every inch of this house is well-planned, usable space.High ceilings, handscraped hardwood, integrated sound system set the interior of this home apart.The large garage is insulated and heated and has lots of room for larger vehicles and outdoor equipment. The landscaping has all been recently redone with no maintenance turf and lovely shrubs and trees. The back yard is an oasis in the city with a massive deck with built in gas firepit overlooking the park. The sunsets are not to be missed.
Other Structures: Deck
Similar Properties for 438 Horlick Mnr

Show a short description of the House
House, Split levelSaskatoon, Saskatchewan
Show a short description of the House
House, Split levelSaskatoon, Saskatchewan
Show a short description of the House
House, Raised bungalowSaskatoon, Saskatchewan
Show a short description of the House
House, 2 LevelSaskatoon, Saskatchewan
Ask a Question About This Property
(Do not visit real estate objects without first agreeing on a visit)Property on Map
438 Horlick Mnr, Saskatoon, Saskatchewan, S7N2J6, Canada
