
4340 Robinson St
Regina, Saskatchewan, S4S3E3, Canada
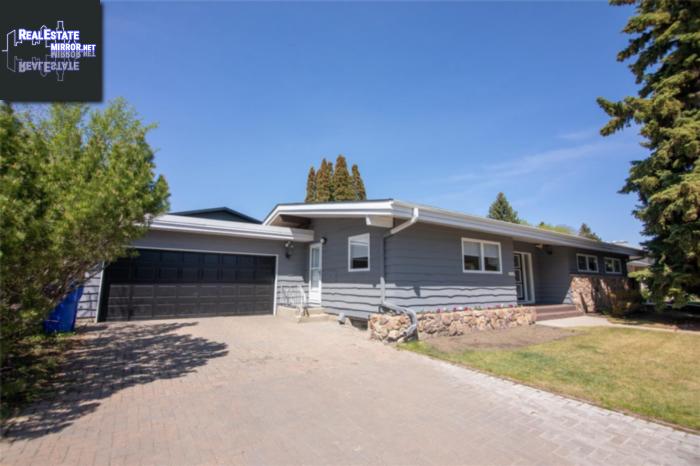
Please do not visit without confirmation.
Approx. price(Jul 2019):
$464,900
| Building type: | House |
| Building style: | Bungalow |
| Land Size: | 6624 sqft |
| Floor Space: | 1624 sqft |
| Bathrooms: | 3 |
| Bedrooms: | 4 |
| Parking Type: | Attached garage, Interlocked, Parking Sp |
| Cooling: | Central air conditioning |
| Heating Type / Fuel: | Forced air |
| Fireplace: | / Wood (Conventional) |
Property Description
House for sale in Regina located in 4340 Robinson St , Saskatchewan, S4S3E3, Canada. This House have 4 bedrooms and 3 bathrooms. This property listing building style is Bungalow. For all the rest of the information we have about this property in Regina , see above.
Entering through the custom double doors brings you to a large and inviting foyer with moroccan tiled flooring. The 10 foot vaulted ceilings throughout the main floor instantly evoke mid century charm. To the left is the bright and open updated kitchen. It features Ricks Custom white cabinetry, stone countertops, subway tiled backsplash, under and over mount lighting, garburator, high end appliances including a built in sub zero fridge, bosh dishwasher and cook top. Finishing off the space is a large pantry and nook with a custom bench. The formal dining room is large enough to host a party of 12 and offers sliding glass doors to easily flow into the backyard escape featuring a wood-burning fireplace, and easy access to the double attached garage. The living room is partially separated by a wood-burning fireplace with custom tiled floating hearth and offers floor to ceiling windows brining an abundance of natural light into the space. Down the hall you will find two good-sized bedrooms with updated carpet and large closets as well as the updated main bathroom. The large master bedroom offers a three-piece ensuite with bidet. The back hall features a newly renovated mudroom perfect for coats and kids backpack and office area with built in desk. Newly installed hand scraped white oak hardwood flooring runs throughout the kitchen, dining room, living room, hallway and into the master bedroom. Downstairs you will find a cozy family room with a wood-burning fireplace, vintage wet bar and flex room, which would be perfect for a kids play area, pool table or home gym. The oversized fourth bedroom includes a sitting area and dry sauna. A three-piece bathroom and storage room with laundry complete this level. Upgrades to this home include but are not limited to. new paint throughout the interior and exterior, brand new high efficient furnace with eco bee thermostat, new blinds, baseboards and landscaping including underground sprinklers. Video tour available.
Similar Properties for 4340 Robinson St

Show a short description of the House
House, 2 LevelRegina, Saskatchewan
Show a short description of the House
House, BungalowRegina, Saskatchewan
Show a short description of the House
House, BungalowRegina, Saskatchewan
Ask a Question About This Property
(Do not visit real estate objects without first agreeing on a visit)Property on Map
4340 Robinson St, Regina, Saskatchewan, S4S3E3, Canada
