
216 Victor Ter
Dalmeny, Saskatchewan, S0K1E0, Canada
Please do not visit without confirmation.
Approx. price(Nov 2019):
$464,900
| Building type: | House |
| Building style: | Split level |
| Storeys: | 2 |
| Land Size: | 0.27 ac |
| Floor Space: | 2103 sqft |
| Bathrooms: | 4 |
| Bedrooms: | 5 |
| Parking Type: | Parking pad, RV, Parking Space(s) (10) |
| Cooling: | Central air conditioning |
| Heating Type / Fuel: | Forced air |
| Fireplace: | / Gas (Conventional) |
Property Description
House for sale in Dalmeny located in 216 Victor Ter , Saskatchewan, S0K1E0, Canada. This House have 5 bedrooms and 4 bathrooms. This property listing building style is Split level. For all the rest of the information we have about this property in Dalmeny , see above.
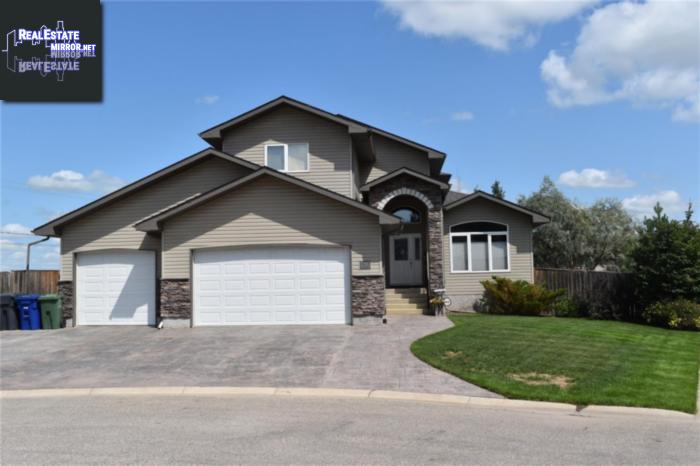
Quality built Home on Cul-de-sac in the bedroom community of Dalmeny-15 minutes to Saskatoon on paved highway and divided hwy. WHAT VALUE! Fully developed 2103 sq.ft 2-storey Split on huge lot (0.27 acres) partially backing an open field for utmost privacy. Enjoy 5 bedrooms, 4Bathrooms, GREAT for a growing family! The main floor features a dramatic soaring entrance with slate flooring, a Large kitchen has gorgeous stained oak cabinetry, with a large island with eating bar and a walk-in pantry. The Nook and family room with Natural gas fireplace (that will work if the power goes out), these rooms offer viewings to the back yard, with it's 3 -tiered wood deck and hot tub, plus a patio area for a fire-pit or conversation area. There is also 3 garden boxes, apple tree and many other trees for privacy, + UG sprinklers. The living room and dining room have hardwood flooring, plus a large 2-piece bathroom and a main floor laundry/mud room off 3 car attached garage, with drive-through door to 2 car parking pad in back yard, please note that there is roughed in in-floor heat and fully developed fenced back yard with RV Parking and gate to back alley. there is a four car wide stamped concrete driveway and walk-way to front door. The 2nd floor has a dramatic stair case to the large Master Bedroom, with a large en-suite, with a large air soaking tub and large separate shower, then into the large walk-in closet. Then down the hall way to the 2nd bedroom, with a built-in murphy bed and desk, then to the 4-piece bathroom and the 3rd bedroom. The basement is fully developed, with a large rec room with a Natural gas fireplace (that does work when the power goes out), and games room/exercise room. There are two large bedrooms and a large 3-piece bathroom and storage room under the stair case, plus a Utility room with HE-Furnace with Central Air Conditioning, HE-hot water tank and room for a freezer, extra fridge or what ever! Enjoy this community with schools (k-12) and amenities.
Other Structures: Deck, Patio(s)
Similar Properties for 216 Victor Ter

Show a short description of the House
House, BungalowDalmeny, Saskatchewan
Show a short description of the House
House, Bi-levelDalmeny, Saskatchewan
Ask a Question About This Property
(Do not visit real estate objects without first agreeing on a visit)Property on Map
216 Victor Ter, Dalmeny, Saskatchewan, S0K1E0, Canada
