
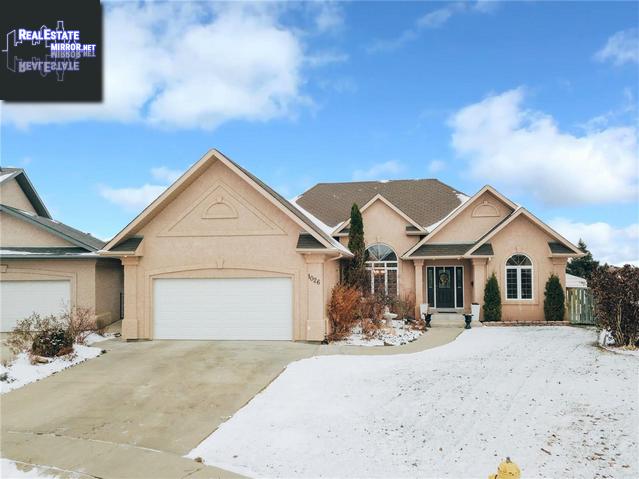
1026 Carr Cres
Saskatoon, Saskatchewan, S7S1L8, Canada
Please do not visit without confirmation.
Approx. price(Jan 2020):
$534,900
| Building type: | House |
| Building style: | Bungalow |
| Land Size: | 8715 sqft |
| Floor Space: | 1768 sqft |
| Bathrooms: | 3 |
| Bedrooms: | 5 |
| Parking Type: | Attached garage, Parking Space(s) (4) |
| Cooling: | Central air conditioning |
| Heating Type / Fuel: | Forced air |
| Fireplace: | / Gas (Conventional) |
Property Description
House for sale in Saskatoon located in 1026 Carr Cres , Saskatchewan, S7S1L8, Canada. This House have 5 bedrooms and 3 bathrooms. This property listing building style is Bungalow. For all the rest of the information we have about this property in Saskatoon , see above.
Rarely do sprawling bungalows like this come available in Silverspring as a large lot is required to accommodate 1768 sqft of main floor living space. Lot is 8715 sqft and backs Meewasin North East Swale so there are no neighbors behind you allowing maximum privacy. Amazing street appeal, windows flank the grand front entrance for an abundance of natural sunlight and views from the front to back of the home, architectural detail in the roof design offers an executive feel to this custom designed original owner home. Upon entering you are greeted by towering 12' ceilings throughout the formal dining and living room. off the entrance is a sitting room/home office or bedroom. Spacious kitchen is open to the breakfast nook area and living room with feature gas fireplace and custom built-in cabinetry. Kitchen has light/dark Oak cabinetry with custom built-in features, raised eating bar with granite countertop, walk-in pantry and all kitchen appliances remain. Living room has patio doors leading to the updated deck and lower patio area. Additional bedroom and 4 pc main bathroom just off the living room. The master bedroom is on the opposite wing of the home and offers tons of space, open bathroom concept, tiled walk-in shower, vanity, private water closet and a walk-in closet. Laundry room with great storage space and located off entrance area to the double attached insulated and boarded garage. Designed to accommodate a future nanny suite/secondary suite for extended family members (or home based business), staircase to the basement is situated just off garage. Basement has tons of potential with 2 bedrooms (1 of the bedrooms does not have a window but could easily be added), den area at bottom of the stairs, 3 pc bathroom, large storage room, mechanical room and a wide open space that could accommodate variety of future rooms, all this area needs is flooring and ceiling. Notable features: 9' and 12' ceilings on main, C/A, C/VAC, HRV, u/g sprinklers, wider hallways and more
Other Structures: Deck, Patio(s)
Similar Properties for 1026 Carr Cres

Show a short description of the House
House, Bi-levelSaskatoon, Saskatchewan
Show a short description of the House
House, Raised bungalowSaskatoon, Saskatchewan
Show a short description of the House
House, Bi-levelSaskatoon, Saskatchewan
Show a short description of the House
House, Split levelSaskatoon, Saskatchewan
Ask a Question About This Property
(Do not visit real estate objects without first agreeing on a visit)Property on Map
1026 Carr Cres, Saskatoon, Saskatchewan, S7S1L8, Canada
