
255 Hamm Cres
Saskatoon, Saskatchewan, S7V0W2, Canada
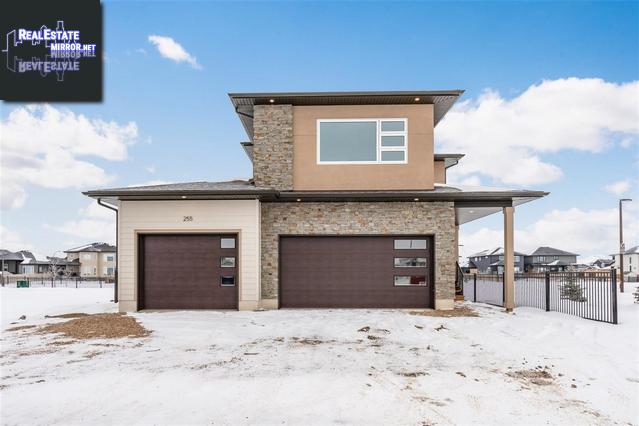
Please do not visit without confirmation.
Approx. price(Feb 2020):
$779,900
| Building type: | House |
| Building style: | 2 Level |
| Storeys: | 2 |
| Land Size: | 6761 sqft |
| Floor Space: | 2508 sqft |
| Bathrooms: | 3 |
| Bedrooms: | 3 |
| Parking Type: | Attached garage, Gravel, Parking Space(s |
| Cooling: | Central air conditioning |
| Heating Type / Fuel: | Forced air |
| Fireplace: | / Gas (Conventional) |
Property Description
House for sale in Saskatoon located in 255 Hamm Cres , Saskatchewan, S7V0W2, Canada. This House have 3 bedrooms and 3 bathrooms. This property listing building style is 2 Level. For all the rest of the information we have about this property in Saskatoon , see above.
Welcome to 255 Hamm Crescent, this amazing home built by Prairie Living Homes Ltd features 2508 sq/ft of living space above grade, on a lot that sides and backs greenspace on Mackay Park. This home features triple attached garage that is insulated, drywalled, and plumbed for natural gas ceiling mounted heater. Exterior finish features Hardieplank Lap Siding + stucco and stone accents, preserved wood deck, n/g plumbed, w/aluminum accent railings Main floor features spacious front foyer, mudroom off garage access, walkthru pantry to kitchen with adjustable shelving, powered butler bar, multiple sized sliding drawers for storage and open shelving, pocket doors for privacy. Entering into the bright white kitchen, you will see a multitude of cabinet options that flow all the way to the 9' ceiling, the designer quartz countertops and tile backsplash finish this amazing kitchen. The large island will be great for entertaining with 2 sided extended eatup bar. $7000 CDN appliance credit incl. The dining area is spacious for a multitude of table designs, and leads directly into a windowed 3 season sunroom for your relaxing pleasure as you view your backyard and greenspace walking paths. The living room features a natural gas fireplace, floor to ceiling stone feature wall, with natural solid wood mantle, and 2 piece powder room. 2nd floor features large master bedroom overlooking backyard and greenspace walking paths, amazing 5 piece ensuite with dual sink vanity, walkin shower, soaker tub, private water closet and direct access to huge walkin closet. 2 other bedrooms, 4 piece bathroom, large south facing bonus room and laundry room with storage finish out the 2nd floor. Basement is open for development with 9' ceilings, insulated and poly exterior walls, and HE mechanical. Additional features of the home are 9' ceilings all floors, central a/c, ri central vac, LED lighting package, designer light fixtures, vinyl plank and tile flooring, and pre-run speaker wiring. SASK NHW
Other Structures: Deck
Similar Properties for 255 Hamm Cres

Show a short description of the House
House, Split levelSaskatoon, Saskatchewan
Show a short description of the House
House, Split levelSaskatoon, Saskatchewan
Show a short description of the House
House, Raised bungalowSaskatoon, Saskatchewan
Show a short description of the House
House, 2 LevelSaskatoon, Saskatchewan
Ask a Question About This Property
(Do not visit real estate objects without first agreeing on a visit)Property on Map
255 Hamm Cres, Saskatoon, Saskatchewan, S7V0W2, Canada
