
530 1st St E
Shaunavon, Saskatchewan, S0N2M0, Canada
Please do not visit without confirmation.
Approx. price(Mar 2020):
$259,000
| Building type: | House |
| Building style: | 2 Level |
| Storeys: | 2 |
| Land Size: | 40x120 |
| Floor Space: | 1872 sqft |
| Bathrooms: | 3 |
| Bedrooms: | 3 |
| Parking Type: | Detached garage, RV, Parking Space(s) (3 |
| Cooling: | Window air conditioner |
| Heating Type / Fuel: | Baseboard heaters, Forced air |
| Fireplace: | / Gas (Conventional) |
Property Description
House for sale in Shaunavon located in 530 1st St E , Saskatchewan, S0N2M0, Canada. This House have 3 bedrooms and 3 bathrooms. This property listing building style is 2 Level. For all the rest of the information we have about this property in Shaunavon , see above.
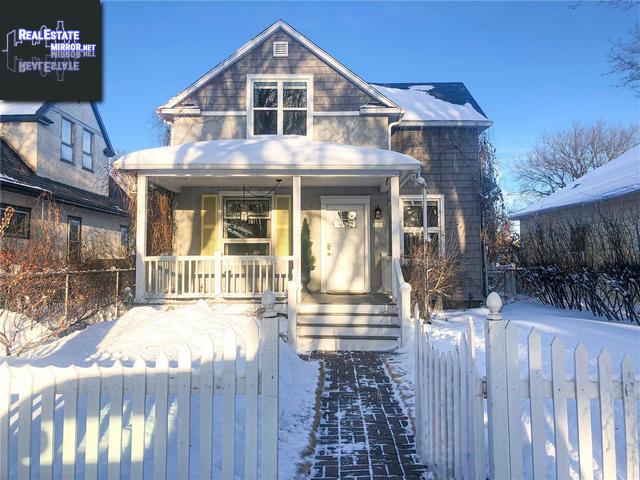
Located in the community of Shaunavon, the charm is undeniable in this fully restored 1915 home. From the white picket fence to the covered front deck, the endearing first impressions invite you right in. The front porch leads into the main family room complete with built-ins, original ash floors, wainscotting, and new beadboard ceilings. Crown moulding has also been recently installed, complimenting the character of the original 6in baseboards and trim work. The new ceilings continue into a sitting room, separated by french doors, where they are met by a new window with stained glass details. The charm continues in the cottage inspired kitchen, with white solid oak cabinetry, a cherry butcher block prep island, a breakfast peninsula, and exposed beams overhead. The dining area holds a new large window, access to the side deck, as well as ample room for an 48in round table. The space is currently divided to accommodate a casual sitting area with a cozy gas fireplace. Around the corner, there is a spacious laundry room, a two piece bathroom, and a mudroom area with a built-in bench and cabinetry. Upstairs there is a 3-piece bathroom and three bedrooms, two of which are finished with painted original fir floors, wainscotting, and ornate wallpaper. The impressive master ensuite comes with a walk-in closet, a sitting area as well as a private low maintenance Trex balcony, accessed through french doors. The ensuite is finished with heated floors and a luxury shower, complete with both a rain shower head and a hand held. The basement has been converted into a cabin themed man-cave. starting with an oar for the stair banister, the walls are cladded with cedar shiplap with hidden storage behind. The furnace room has additional storage along with a spacious workshop. Outside, the backyard oasis holds a wrap around deck with low maintenance Trex railing, landscaped paving stones, privacy vines, a hot tub, and a double car garage. Call for more info or your personal showing.
Other Structures: Deck, Patio(s)
Similar Properties for 530 1st St E

Show a short description of the House
House, BungalowShaunavon, Saskatchewan
Show a short description of the House
HouseShaunavon, Saskatchewan
Show a short description of the House
HouseShaunavon, Saskatchewan
Show a short description of the House
House, BungalowShaunavon, Saskatchewan
Ask a Question About This Property
(Do not visit real estate objects without first agreeing on a visit)Property on Map
530 1st St E, Shaunavon, Saskatchewan, S0N2M0, Canada
