
2 Bower By
White City, Saskatchewan, S4L0A4, Canada
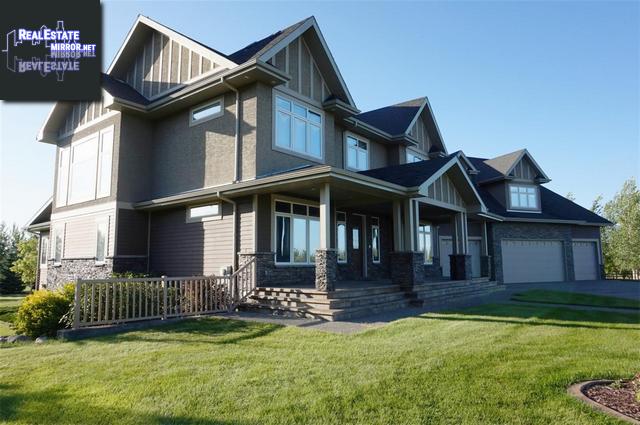
Please do not visit without confirmation.
Approx. price(Oct 2020):
$1,675,000
| Building type: | House |
| Building style: | 2 Level |
| Storeys: | 2 |
| Land Size: | 4.43 ac |
| Floor Space: | 5135 sqft |
| Bathrooms: | 5 |
| Bedrooms: | 6 |
| Parking Type: | Attached garage, Parking Space(s) (12) |
| Cooling: | Central air conditioning, Air exchanger |
| Heating Type / Fuel: | Forced air, In Floor Heating |
| Fireplace: | / Gas (Conventional) |
Property Description
House for sale in White City located in 2 Bower By , Saskatchewan, S4L0A4, Canada. This House have 6 bedrooms and 5 bathrooms. This property listing building style is 2 Level. For all the rest of the information we have about this property in White City , see above.
This is an incredible custom built six-bedroom, five-bathroom home. Situated on 4.43 acres, this property offers the rare opportunity to own a fantastic home with great features and space. Park on the large curved driveway and enter through the beautiful foyer toward the magnificent great room with its eighteen-foot custom built tray ceiling and two-sided fireplace. French doors lead to a four-season sunroom with a heated tile floor. The large kitchen features stainless steel appliances including two dishwashers, trash compactor, a beverage fridge plus a gas cook top. The butlers pantry has a third dishwasher and a fridge. The eating area off the kitchen has an eight-person booth with a granite table top. Two offices, a laundry area, a half bath, and mudroom complete the main floor. The second floor boasts the master bedroom retreat with make-up area, jetted tub, a huge walk-in closet, and a balcony overlooking the acreage. There are four more bedrooms with Jack n Jill bathrooms and walk-in closets on the second floor as well a large bonus room and laundry room. The lower level features a games/rec room, a theatre room, a glass-walled exercise room, a bedroom and bathroom all warmed with in-floor heat. Garden doors from the sunroom lead to a tiled deck with a hot tub and barbeque station. The mudroom opens into the 4-car heated garage. The 80ft. x 40ft. workshop has a concrete floor and a large overhead door. Just an amazing property!
Other Structures: Deck, Patio(s)
Similar Properties for 2 Bower By

Show a short description of the House
House, Bi-levelWhite City, Saskatchewan
Show a short description of the House
House, BungalowWhite City, Saskatchewan
Show a short description of the House
House, 2 LevelWhite City, Saskatchewan
Show a short description of the House
House, BungalowWhite City, Saskatchewan
Ask a Question About This Property
(Do not visit real estate objects without first agreeing on a visit)Property on Map
2 Bower By, White City, Saskatchewan, S4L0A4, Canada
