
1119 4th St E
Saskatoon, Saskatchewan, S7H1K7, Canada
Please do not visit without confirmation.
Approx. price(Oct 2020):
$399,900
| Building type: | House |
| Building style: | Split level |
| Storeys: | 2 |
| Land Size: | 40x125 |
| Floor Space: | 1522 sqft |
| Bathrooms: | 3 |
| Bedrooms: | 3 |
| Parking Type: | Detached garage, Parking Space(s) (2) |
| Cooling: | Central air conditioning |
| Heating Type / Fuel: | Forced air |
| Fireplace: | / Wood (Conventional) |
Property Description
House for sale in Saskatoon located in 1119 4th St E , Saskatchewan, S7H1K7, Canada. This House have 3 bedrooms and 3 bathrooms. This property listing building style is Split level. For all the rest of the information we have about this property in Saskatoon , see above.
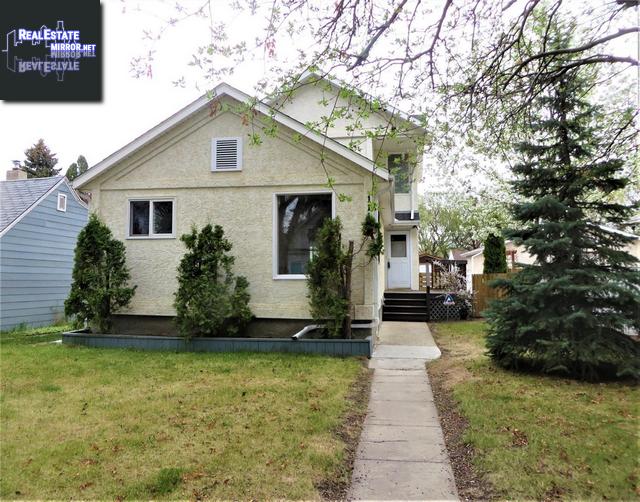
This is a one of a kind home. We invite you to view the photo's to determine if this 3 bedroom, 3 bathroom upgraded 2 story split will meet your family's needs. The property has good street appeal which includes mature landscaping, a low maintenance stucco exterior, newer shingles on the home (2018), and the double detached garage (2020). The rear yard is fully fenced and includes an oversized storage shed and a huge deck accessed off the living room by patio doors. When you enter the front door you're greeted by a large living room, dining area combination. This space features newer laminate flooring and a stone feature wall surrounding the natural wood-burning fireplace. As you move towards the front of the house you enter the kitchen featuring white shaker cabinets with new granite countertops (2015), sink, taps, and lighting. The large kitchen peninsula provides lots of space for meal preparation or casual dining, as well as an abundance of storage space. The kitchen also includes a built-in buffet/hutch to display your best dishes with room for a coffee bar. Beyond the kitchen through a glass door lies an attractive den with original hardwood flooring and an abundance of natural light. Adjacent to the den is what's currently being used as a nursery. With a two-piece ensuite bathroom this could be an ideal bedroom for an adolescent. On the upper level of the home is a huge master bedroom, again with lots of natural light, a 4 -piece ensuite bath with separate jetted tub and walk-in shower, as well as a walk-in closet featuring built-in drawers and shelves. Down in the basement, we have a spare bedroom, a four-piece bathroom as well as a laundry area. The high-efficiency furnace has been well maintained and includes a new heat exchanger in 2019 and an inducer motor in 2020. This home is in move-in condition, most of the interior has been recently painted and has new flooring in most areas. Call your Realtor today and book a tour of this home before it's sold.
Other Structures: Deck
Similar Properties for 1119 4th St E

Show a short description of the House
House, 3 LevelSaskatoon, Saskatchewan
Show a short description of the House
House, 2 LevelSaskatoon, Saskatchewan
Show a short description of the House
House, 2 LevelSaskatoon, Saskatchewan
Show a short description of the House
House, 2 LevelSaskatoon, Saskatchewan
Ask a Question About This Property
(Do not visit real estate objects without first agreeing on a visit)Property on Map
1119 4th St E, Saskatoon, Saskatchewan, S7H1K7, Canada
