
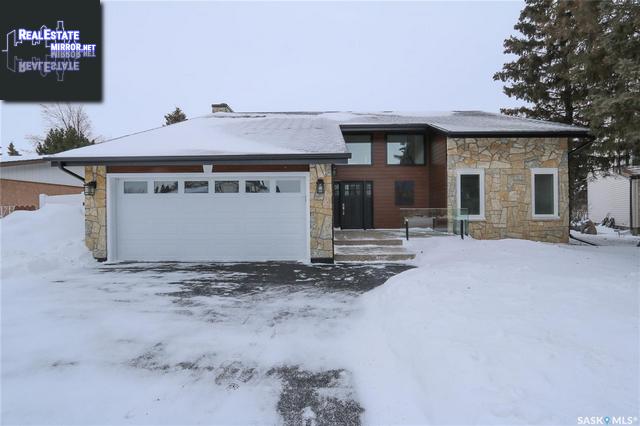
48 Marquis Cres S
Yorkton, Saskatchewan, S3N3L7, Canada
Please do not visit without confirmation.
Approx. price(May 2022):
$685,000
| Building type: | House |
| Building style: | 2 Level |
| Storeys: | 2 |
| Land Size: | 7833.57 sqft |
| Floor Space: | 2619 sqft |
| Bathrooms: | 5 |
| Bedrooms: | 5 |
| Parking Type: | Attached Garage, Parking Space(s) (3) |
| Cooling: | Central air conditioning |
| Heating Type / Fuel: | Forced air |
| Fireplace: | / Wood (Conventional) |
Property Description
House for sale in Yorkton located in 48 Marquis Cres S , Saskatchewan, S3N3L7, Canada. This House have 5 bedrooms and 5 bathrooms. This property listing building style is 2 Level. For all the rest of the information we have about this property in Yorkton , see above.
Welcome to 48 Marquis Cres S in the sought-after neighborhood of Silver Heights. This home boost 3300 sqft over 3 floors w/5 beds, 5 baths and custom high-end finishing, modern, open concept and bright home feel like it's brand new. The front foyer features a 2 Storey high ceiling accented by an open staircase w/glass railing and large windows opening up to the formal living room. A stunner of a kitchen w/new cabinet, counter tops, appliances, fixtures engineered hardwood flooring ideal for any cook. This space also connects a large dining room on one side and a cozy TV area w/ wood-burning fireplace/breakfast bar on the other. Large windows overlook the backyard where you can watch the kids play or stay connected while entertaining guests. Off the back of the house, you will find a 600 sqft family room featuring large windows, skylights, double sliding doors to the backyard and a 2pc bath, perfect place for entertaining. Main floor laundry contains ample storage space, new high capacity washer and dryer and a 2 piece powder room, all conveniently located off the attached 2-car garage. On the 2nd floor, are 3 bedrooms, a large 4 piece bath, a master suite complete w/a custom-built walk-in glass shower, double vanity, walk-in closet w/custom-built cabinetry. The basement is perfect for a large family, frequent overnight visitors, or teenagers wanting their own space. With 2 large bedrooms, a TV room, and 3 pc tiled bath w/custom walk-in shower will make everyone comfortable. The large storage room contains a new furnace and air conditioning units, ample space for your sporting equipment, canning, or holiday decorations. The stunning exterior of this home has new siding, shingles, fascia board and soffits. There is a PVC fence surrounding a large, well-established backyard w/concrete BBQ and entertainment area, several trees and plenty of Turfgrass that flows around to the front yard. Outdoor enthusiasts, the back gate opens to some of Saskatchewans best-known snowmobile trails.
Other Structures: Patio(s)
Similar Properties for 48 Marquis Cres S

Show a short description of the House
House, BungalowYorkton, Saskatchewan
Show a short description of the House
House, BungalowYorkton, Saskatchewan
Show a short description of the House
House, 2 LevelYorkton, Saskatchewan
Show a short description of the House
House, BungalowYorkton, Saskatchewan
Ask a Question About This Property
(Do not visit real estate objects without first agreeing on a visit)Property on Map
48 Marquis Cres S, Yorkton, Saskatchewan, S3N3L7, Canada
