
191 Chelsom Bnd
Saskatoon, Saskatchewan, S7V0Z7, Canada
Please do not visit without confirmation.
Approx. price(May 2022):
$599,900
| Building type: | House |
| Building style: | 2 Level |
| Storeys: | 2 |
| Land Size: | 4736.12 sqft |
| Floor Space: | 1874 sqft |
| Bathrooms: | 3 |
| Bedrooms: | 3 |
| Parking Type: | Attached Garage, Parking Space(s) (4) |
| Cooling: | Central air conditioning |
| Heating Type / Fuel: | Forced air |
| Fireplace: | / Electric (Conventional) |
Property Description
House for sale in Saskatoon located in 191 Chelsom Bnd , Saskatchewan, S7V0Z7, Canada. This House have 3 bedrooms and 3 bathrooms. This property listing building style is 2 Level. For all the rest of the information we have about this property in Saskatoon , see above.
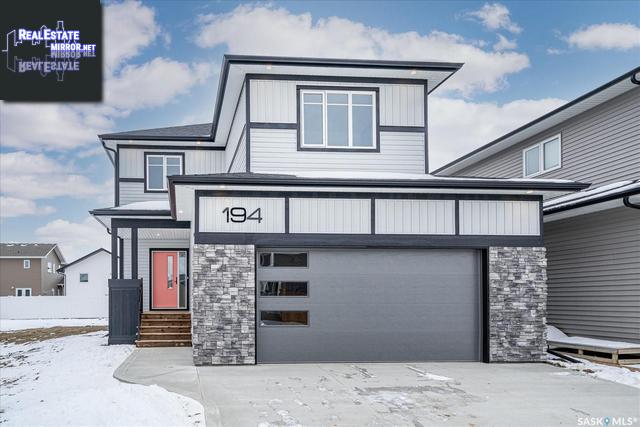
Looking for a wider garage Welcome to 191 Chelsom Bend in Brighton Ranch, the newest community of Brighton easily accessed by the new Westfield Road off College Drive/Highway 5 East. This home is currently under construction with a target completion date of May 2022. Photos on this listing are from previously built homes of the same floor plan, inclusions and finishes in 191 Chelsom may vary from photos. This home has it all! Lets start with the 25'6' wide x 24'6' deep insulated and boarded double garage, with 2 overhead doors (different from photos). Entering from the garage into the locker area/mud room, you continue on through the walk through pantry and into the kitchen, conveniently storing groceries as you go. The kitchen features custom built cabinets with soft close drawers and doors, tiled backsplash, undermount lighting, quartz countertops and a 7'10' island with eating ledge. Lots of natural light comes in through the large windows in living room and the oversize patio doors in dining area. The 4 season fireplace takes the chill off a winter evening, or can just create ambiance in warmer months. The real beauty of this home is the master retreat. Dual sinks in the vanity with a 1/2 tower of drawers, a full size linen closet, a privacy water closet and 5' custom tiled shower round out the ensuite. You enter the walk in closet from the ensuite, and continue on into the laundry room to drop off any laundry on your way to start your day. This design is popular with healthcare workers and shift workers, as you won't be waking up your spouse/partner when getting ready for work. You will also find 2 more generous size bedrooms, a full 4piece bath, and a bonus room on the second floor. Central air conditioning, concrete driveway, and an appliance credit payable on closing included. Buy with confidence, as this home comes with the coveted Sask New Home Warranty. Finishing/flooring/colour choices may be available up to a certain stage of build.
Similar Properties for 191 Chelsom Bnd

Show a short description of the House
House, Split levelSaskatoon, Saskatchewan
Show a short description of the House
House, Split levelSaskatoon, Saskatchewan
Show a short description of the House
House, Split levelSaskatoon, Saskatchewan
Show a short description of the House
House, Raised bungalowSaskatoon, Saskatchewan
Ask a Question About This Property
(Do not visit real estate objects without first agreeing on a visit)Property on Map
191 Chelsom Bnd, Saskatoon, Saskatchewan, S7V0Z7, Canada
