
34 Dale Crescent
Regina, Saskatchewan, S4N5J7, Canada
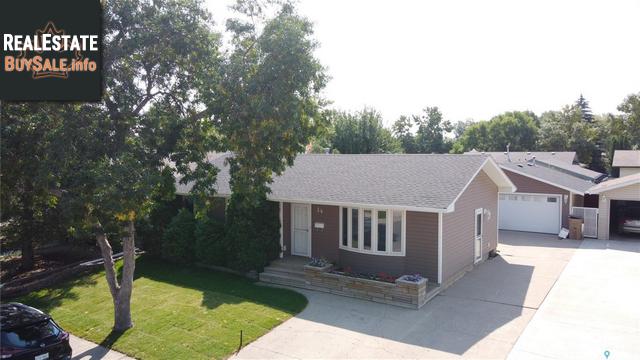

Please do not visit without confirmation.
Approx. price(Sep 2022):
$399,900
| Building type: | House |
| Building style: | Bungalow |
| Land Size: | 5669 sqft |
| Floor Space: | 1006 sqft |
| Bathrooms: | 3 |
| Bedrooms: | 4 |
| Parking Type: | Detached Garage, Parking Space(s) (6) |
| Cooling: | Central air conditioning |
| Heating Type / Fuel: | Forced air, (Natural gas) |
Property Description
House for sale in Regina located in 34 Dale Crescent , Saskatchewan, S4N5J7, Canada. This House have 4 bedrooms and 3 bathrooms. This property listing building style is Bungalow. For all the rest of the information we have about this property in Regina , see above.
Welcome to 34 Dale Crescent! This well maintained and extensively renovated home is located on a desirable crescent in Glencairn Village. Upon entry you will be wowed by the professional renovations throughout. Natural light flows from the bow window into the living room. The modern grey tones extend through the home. The gorgeous custom pantry will compliment wood furniture. 3 nice sized bedrooms on the main and the primary bedroom has a 2 pc ensuite! The brand new kitchen has been gutted right down to the studs! Appliances have never been used! Unique tiled backsplash, upgraded sink, custom cabinets with stylish black hardware finish the look! All new and ready for you! Through the dining room French doors, you'll enjoy the spacious deck with bench leading out to the fully fenced backyard where there is tons of room to entertain, garden, BBQ and allow the kids and fur babies to play! Upgrades include: some newer fences, some PVC windows, new shingles (2018), updated siding, soffit, facia and eaves, newer toilets, taps and sinks, upgraded electrical with pot lights in the living room, new sockets and covers throughout, new casings, trim, light fixtures, closet doors, black upgraded hardware, luxury vinyl plank flooring plus the whole house has been repainted including the ceilings upstairs! The renovations continue into the remodeled basement where the space has been divided into a practical layout. Play and entertain in the rec room and use the bedroom/den for a quiet office or spare bedroom. Currently the utility room is connected to this space. Finishing the downstairs is a 3 pc bathroom and separate laundry room with second fridge, freezer and storage. Professionally landscaped front yard with underground sprinklers, mature trees and garden boxes creates great street appeal. Double detached 24x24 heated, insulated garage and shed. Ductwork in the home has all been cleaned and maintenance is up to date on all mechanical! Pack your bags and move into this professionally renovated home!
Other Structures: Deck, Patio(s)
Similar Properties for 34 Dale Crescent

Show a short description of the House
House, Raised bungalowRegina, Saskatchewan
Show a short description of the Row-Townhouse
Row-Townhouse, 2 LevelRegina, Saskatchewan
Show a short description of the House
House, 2 LevelRegina, Saskatchewan
Ask a Question About This Property
(Do not visit real estate objects without first agreeing on a visit)Property on Map
34 Dale Crescent, Regina, Saskatchewan, S4N5J7, Canada
