
#8-6 Chestnut Dr
Grimsby, Ontario, L3M0C4, Canada
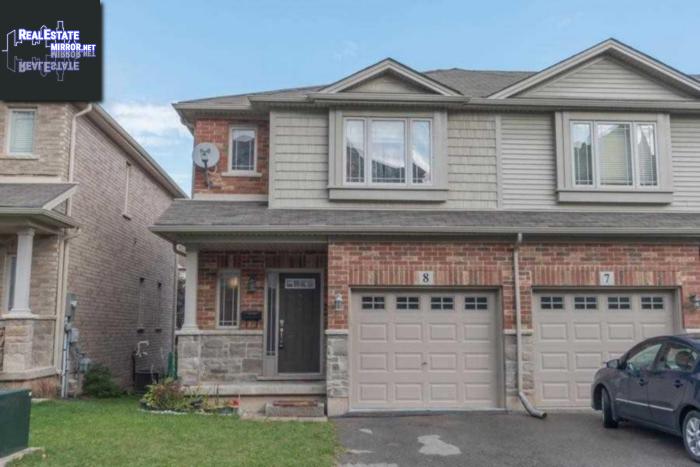
Please do not visit without confirmation.
Approx. price(Feb 2019):
$489,900
| Building type: | Row-Townhouse |
| Building style: | Attached |
| Storeys: | 2 |
| Land Size: | 24.34 x 90.98 FT . Premium Corner |
| Bathrooms: | 2 |
| Bedrooms: | 3 |
| Parking Type: | Attached garage |
| Cooling: | Central air conditioning |
| Heating Type / Fuel: | Forced air (Natural gas) |
| Basement / Features / Type: | / / Full |
| Exterior: | Brick |
Property Description
Row-Townhouse for sale in Grimsby located in #8-6 Chestnut Dr , Ontario, L3M0C4, Canada. This Row-Townhouse have 3 bedrooms and 2 bathrooms. This property listing building style is Attached. For all the rest of the information we have about this property in Grimsby , see above.
Stunning End Unit! * Feels Like A Semi* - Spacious And Bright..Soaring 9 Ft Ceiling Heights, Granite Counters and Breakfast Bar, S/S Steel Appliances, Custom Blinds, Upper Level Laundry Room, Huge Master With Walk In Closet, 5 Pce Walk Through Bath With Huge Soaker Tub and Separate Shower, Walkout To Deck, Private Backyard With Landscaping. Lots Of Windows For Extra Light... Huge Lower Level Windows And So Much More.....* EXTRAS * S/S Fridge, S/S Stove, Dishwasher, Washer And Dryer, All Existing Electric Light Fixtures And Window Coverings. R/I. In Lower Level For Additional Washroom and O/S Windows. Minutes To All Major Hwys and Future Go-Train, Schools, Shopping, Parks
Similar Properties for #8-6 Chestnut Dr

Show a short description of the House
House, DetachedGrimsby, Ontario
Show a short description of the House
House, Detached-2 LevelGrimsby, Ontario
Show a short description of the House
House, DetachedGrimsby, Ontario
Show a short description of the Row-Townhouse
Row-Townhouse, Attached-2 LevelGrimsby, Ontario
Ask a Question About This Property
(Do not visit real estate objects without first agreeing on a visit)Property on Map
#8-6 Chestnut Dr, Grimsby, Ontario, L3M0C4, Canada
