
644 Cedar St
Shelburne, Ontario, L9V2W5, Canada
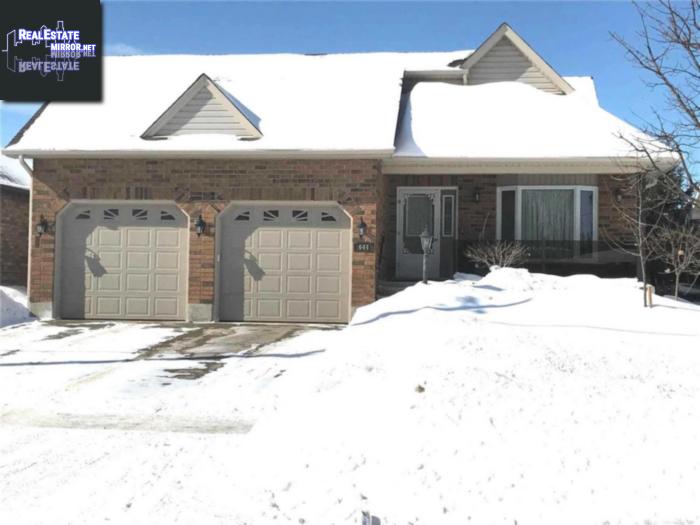
Please do not visit without confirmation.
Approx. price(Mar 2019):
$634,900
| Building type: | House |
| Building style: | Detached-Backsplit |
| Land Size: | 50 x 115 FT |
| Bathrooms: | 3 |
| Bedrooms: | 3 |
| Parking Type: | Attached garage |
| Cooling: | Central air conditioning |
| Heating Type / Fuel: | Forced air (Natural gas) |
| Basement / Features / Type: | Finished / / Full (Finished) |
| Exterior: | Brick, Vinyl |
Property Description
House for sale in Shelburne located in 644 Cedar St , Ontario, L9V2W5, Canada. This House have 3 bedrooms and 3 bathrooms. This property listing building style is Detached-Backsplit. For all the rest of the information we have about this property in Shelburne , see above.
Welcome To This Custom Built 4 Level Backsplit Home With 3, 000 Sq Ft Of Finished Living Space. Upgrades Galore - 9' Ceilings, Crown Moulding, Upgraded Trim, Heated Floors, Granite Countertops and The List Goes On! Huge Dining/Kitchen Area Are Perfect For Entertaing. Lg Master Bdrm With Huge W/I Closet/Nursery, And A Luxurious 5 Pc Ensuite. 2 Person Bubble Tub, Lg W/I Shower. Convenient Upper Level Laundry Closet W/Sink and B/I Storage. 2nd Bdrm and 4 Pc Bath.* EXTRAS * 3rd Level With Large Family Rm With Gas F/P, R/I For Bar and W/O To Deck W/6 Person Hot Tub (New In 2018), An Attractive Garden Shed and Beautiful Gardens W/Arbour and Side Entry. Fully Fenced Yard. Lower- Workshop, Den, Furnace Rm and Cold Cellar
Similar Properties for 644 Cedar St

Show a short description of the House
House, Detached-BacksplitShelburne, Ontario
Show a short description of the House
House, Detached-2 LevelShelburne, Ontario
Show a short description of the House
House, DetachedShelburne, Ontario
Show a short description of the House
House, DetachedShelburne, Ontario
Ask a Question About This Property
(Do not visit real estate objects without first agreeing on a visit)Property on Map
644 Cedar St, Shelburne, Ontario, L9V2W5, Canada
